





A Second Act
Moraga, California
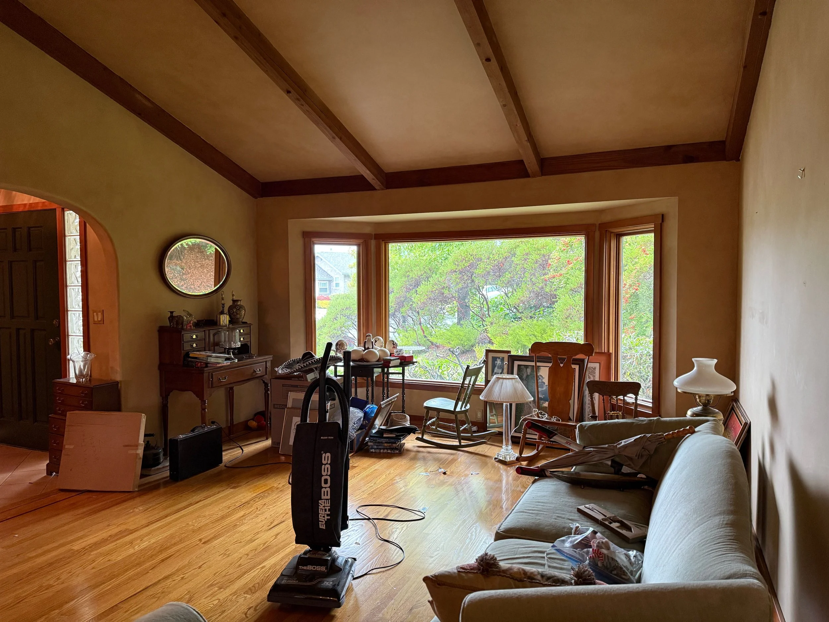
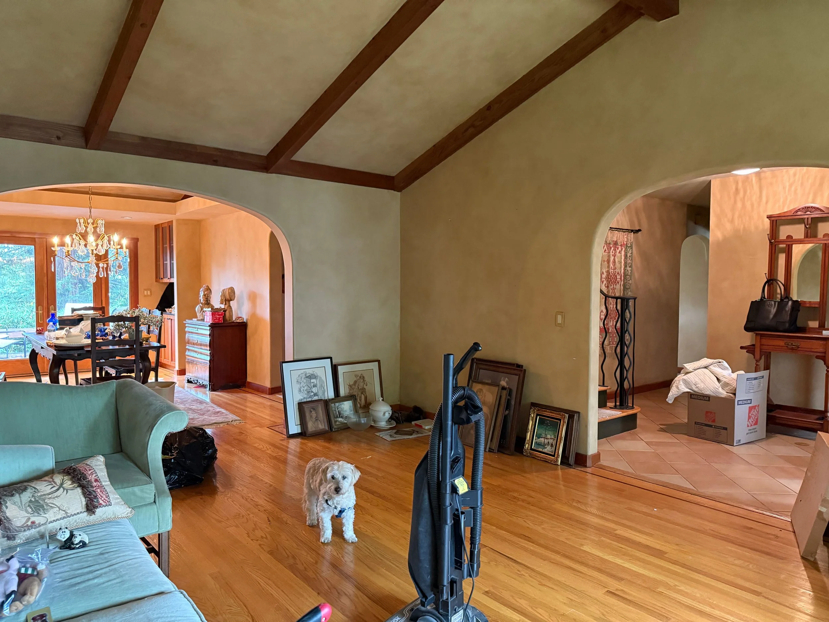
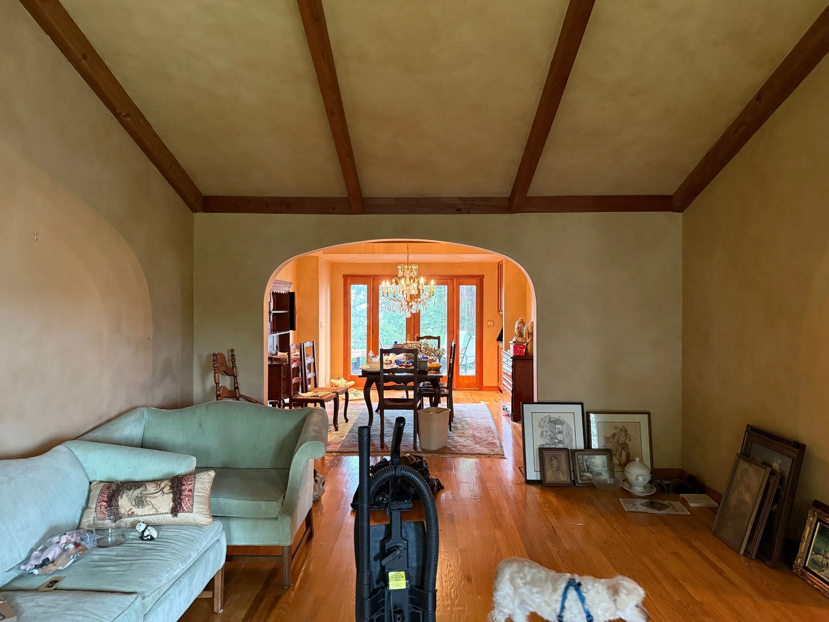
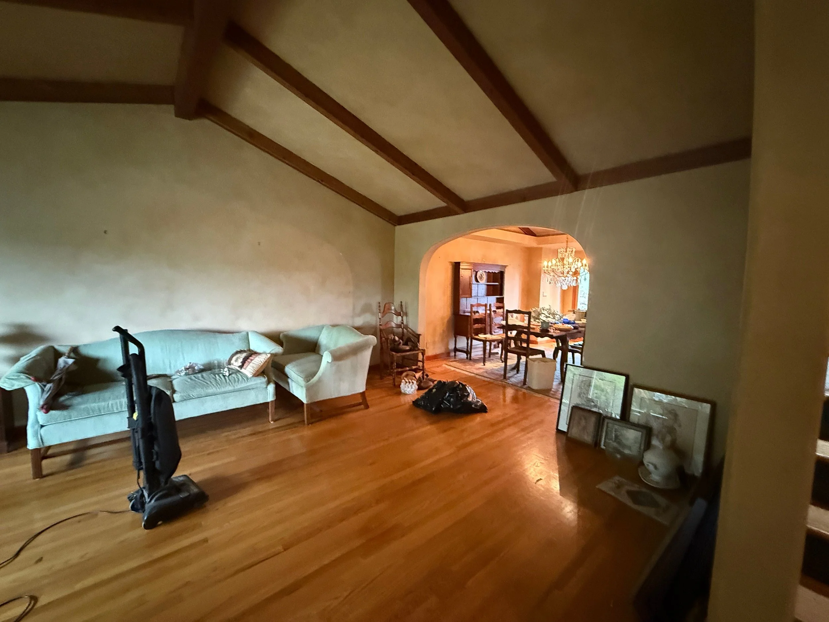
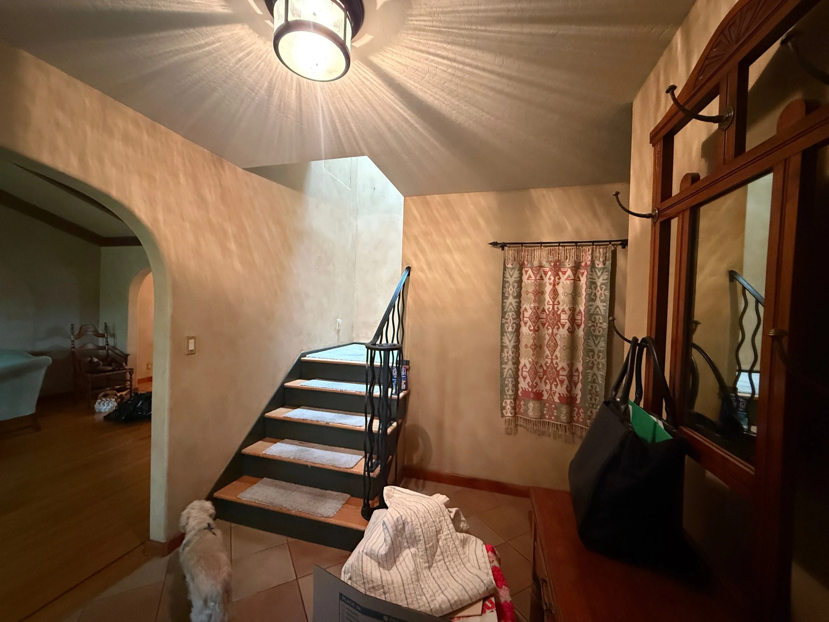
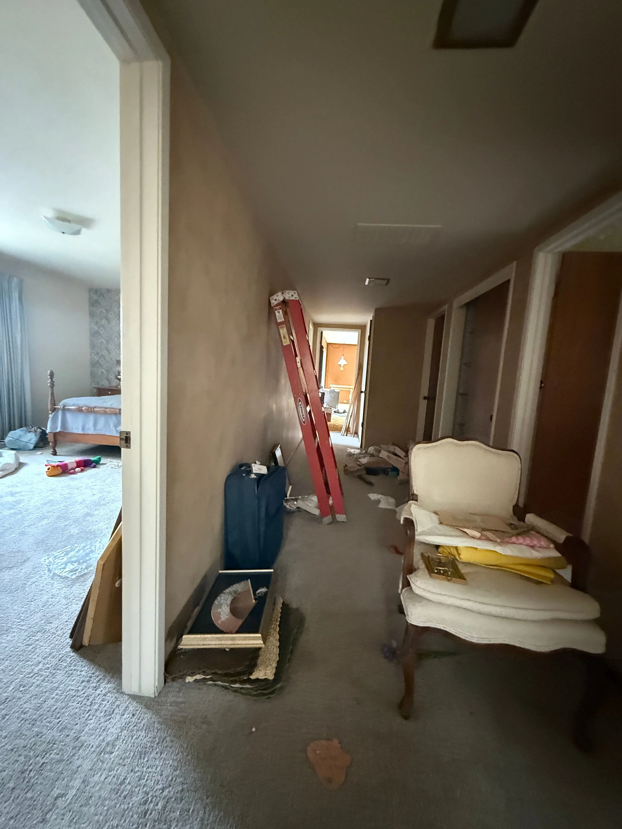
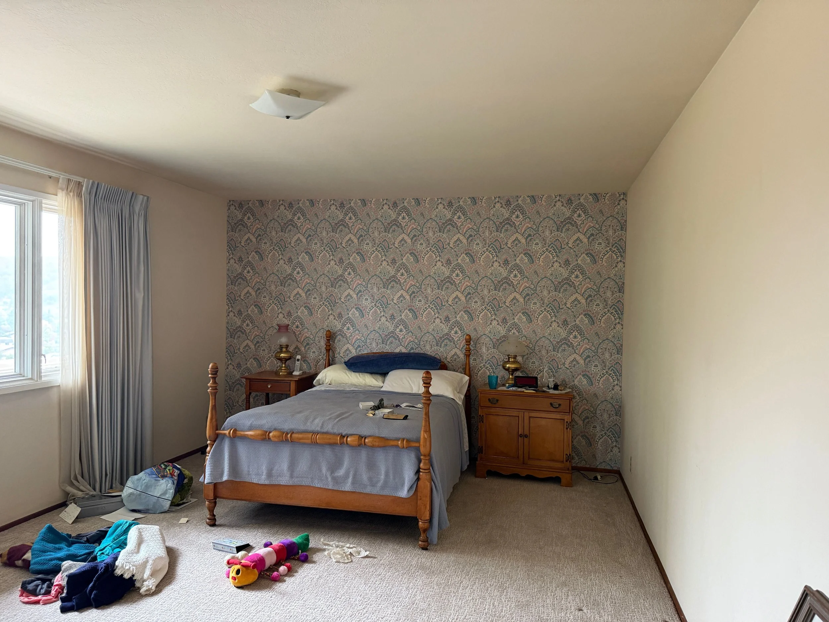
Some homes hold a family's whole history. This one was built by our client's parents in the seventies — custom, carefully made, and still entirely of its era. When she inherited it, the bones were as strong as ever. The rooms simply hadn't changed in fifty years. Dark where it could be bright, closed where it could breathe, the house deserved to meet its next chapter at its very best.
She had worked with us before, and she knew how Raashi Design carries a project: one vision, one point of contact, every decision guided from first conversation to final detail. So she entrusted the house to us, and we took it from there.
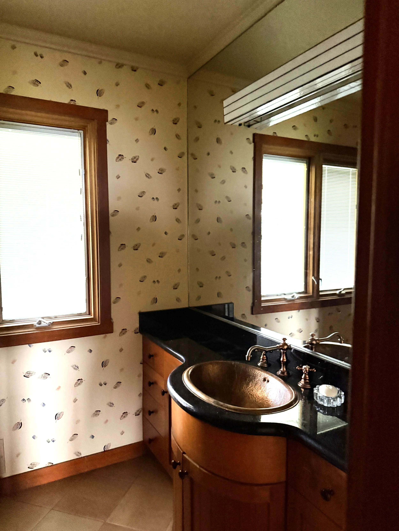
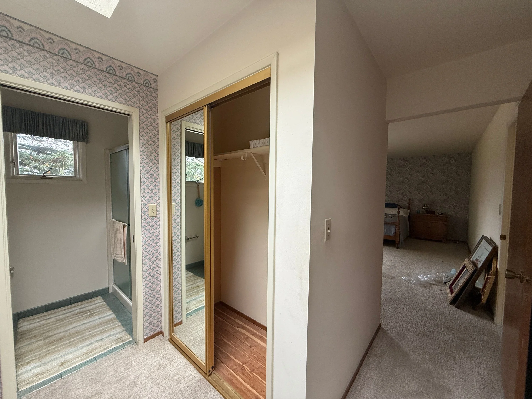
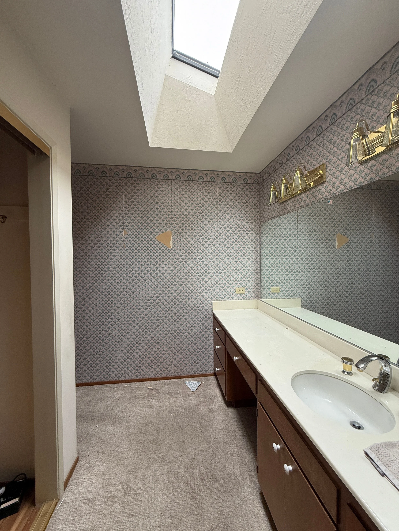
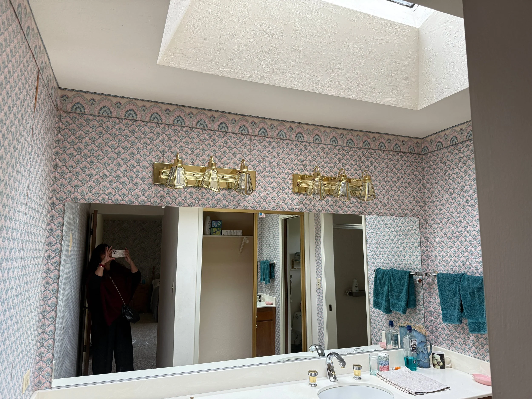
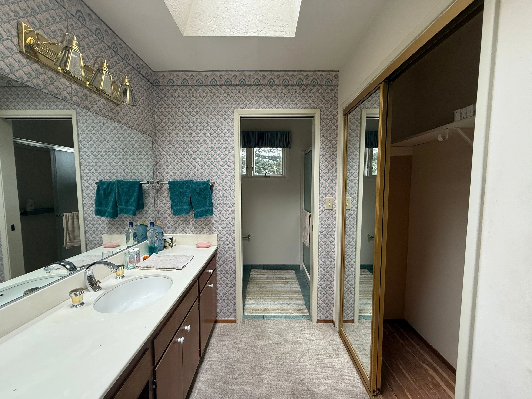
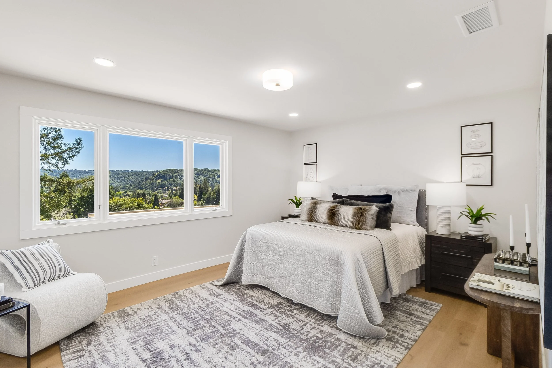
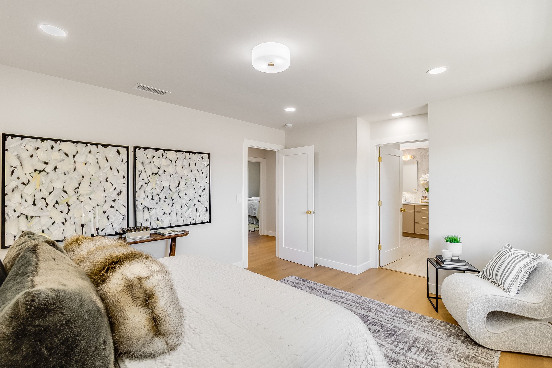
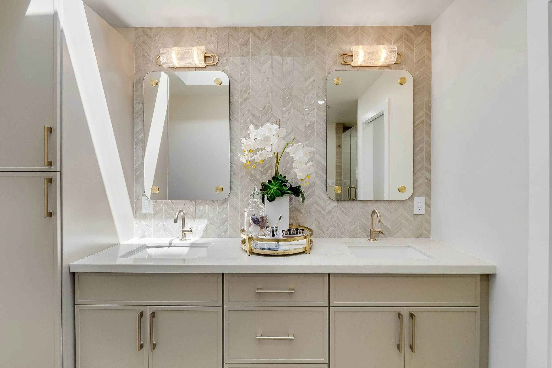
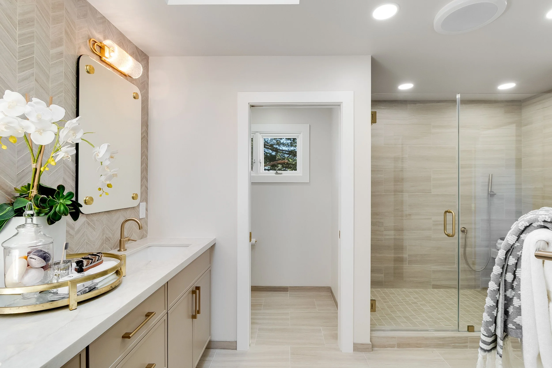
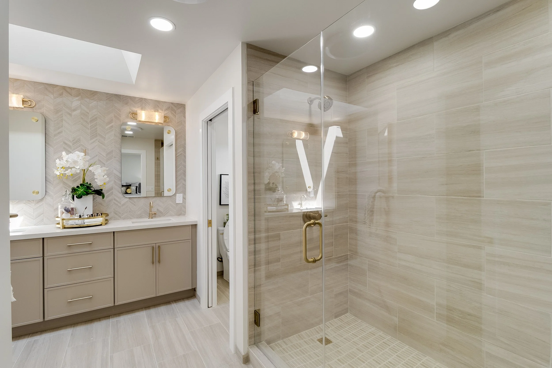
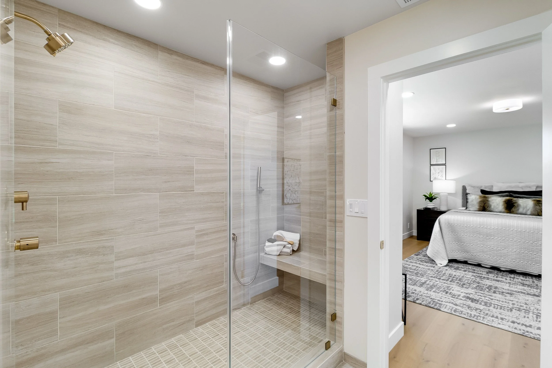
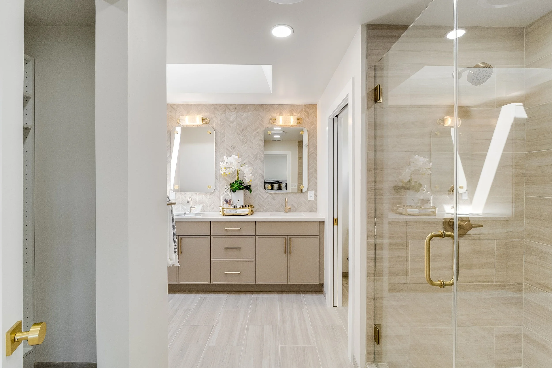
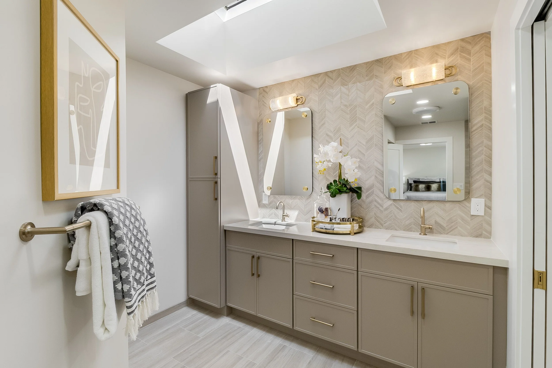
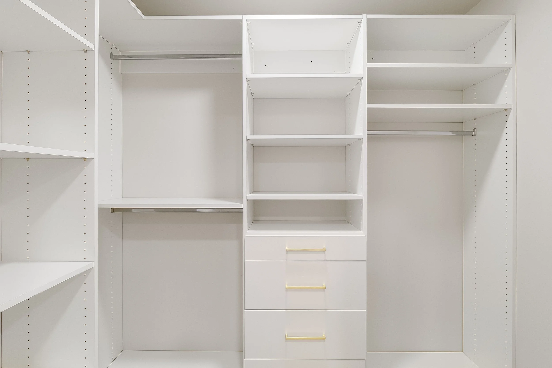
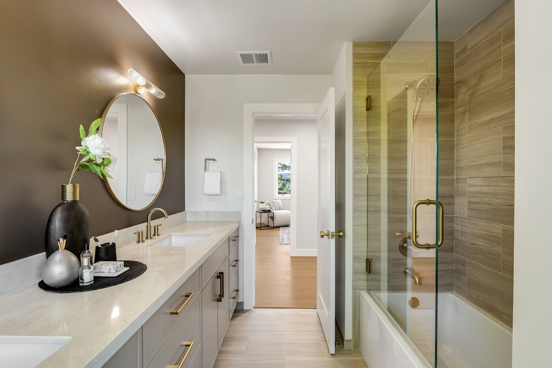
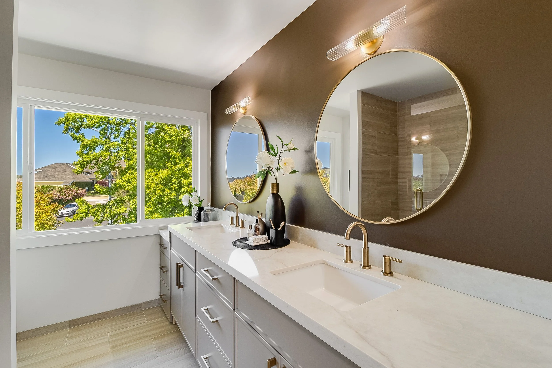
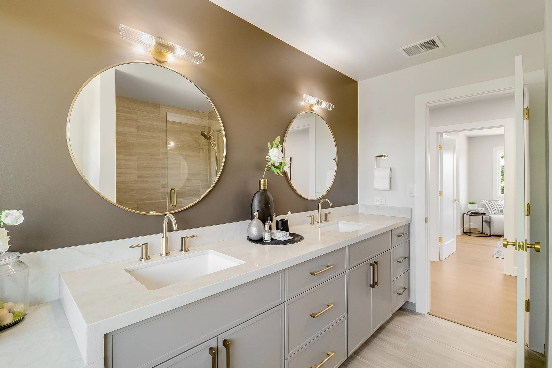
We began with the plan, not the paint. The primary suite gained what the original layout never offered — a custom walk-in closet and a generous shower wrapped in soft, stone-look tile. Each bathroom was rethought in its own right: oyster vanities under brass and round mirrors, a deep bronze accent wall in one, a herringbone wall in another — the same calm language, spoken a little differently in every room.
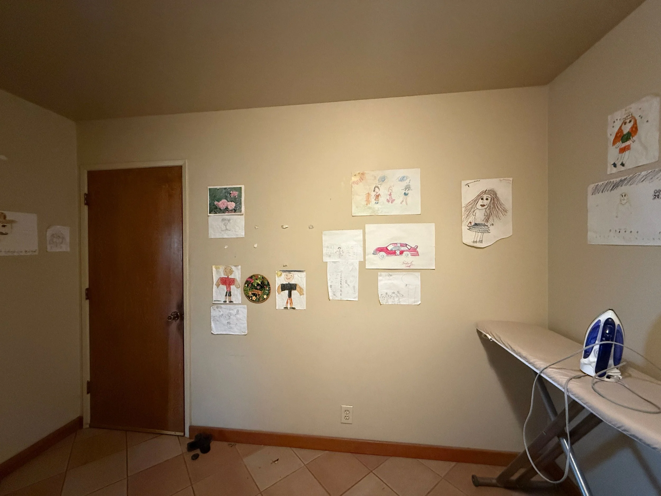
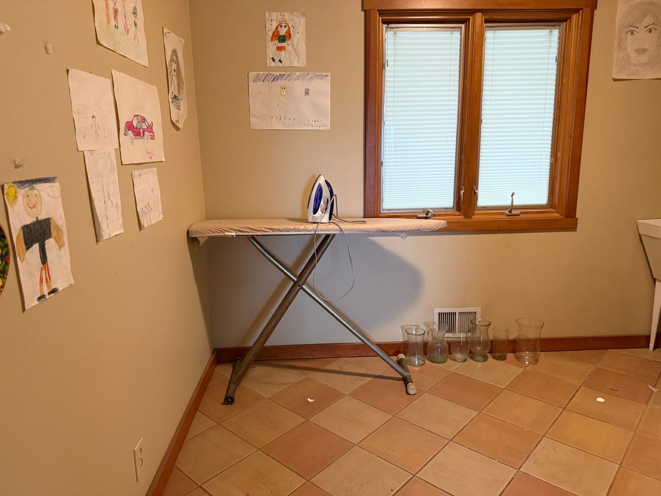
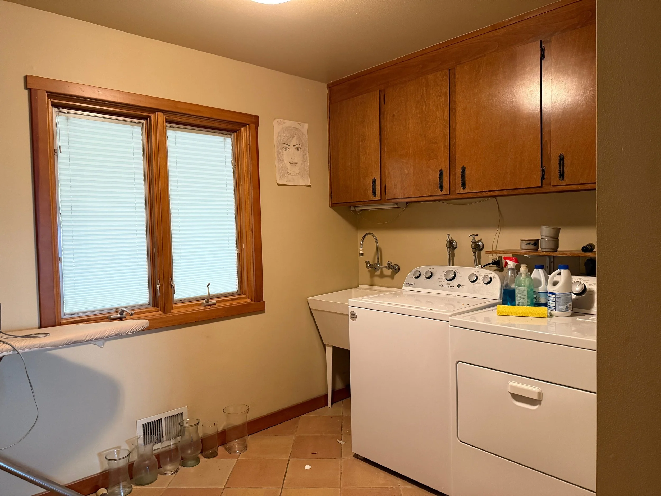
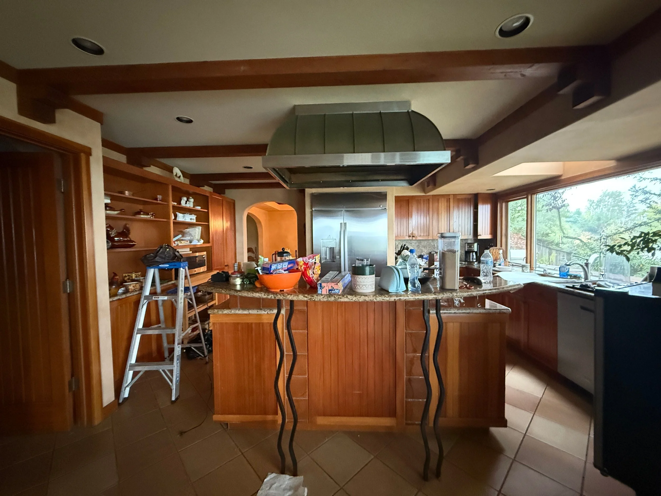
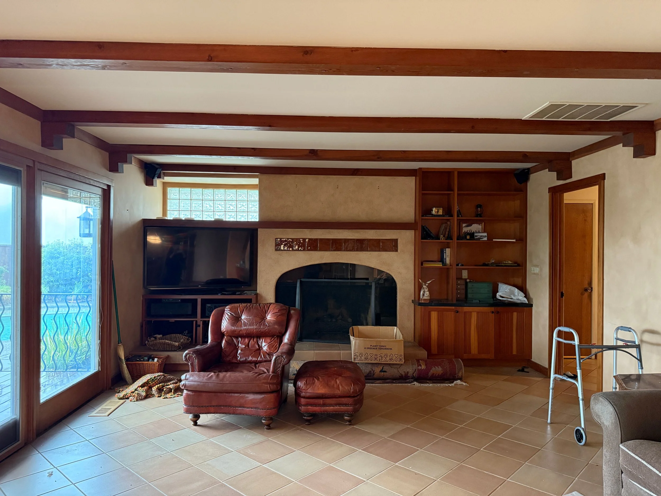
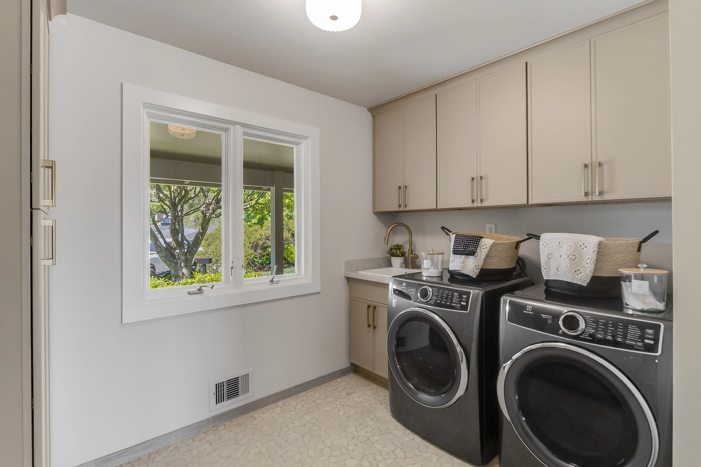
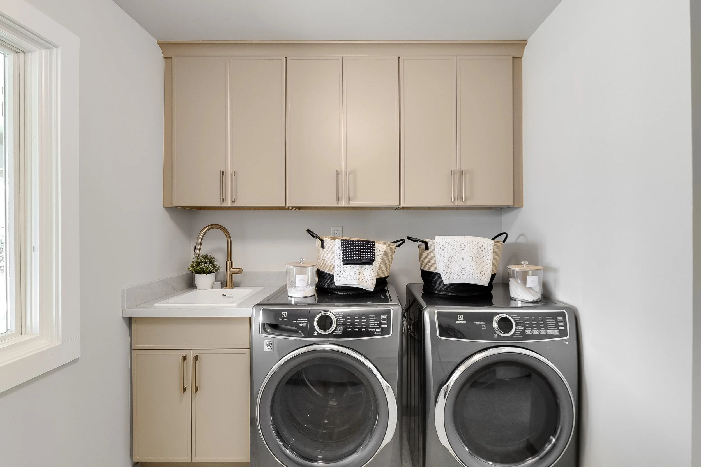
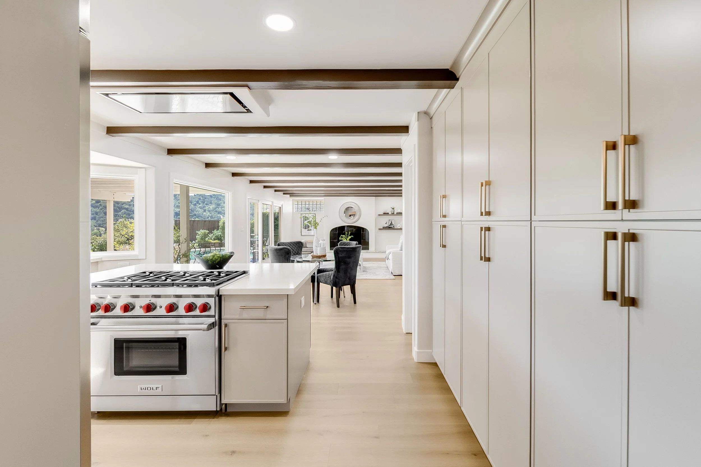
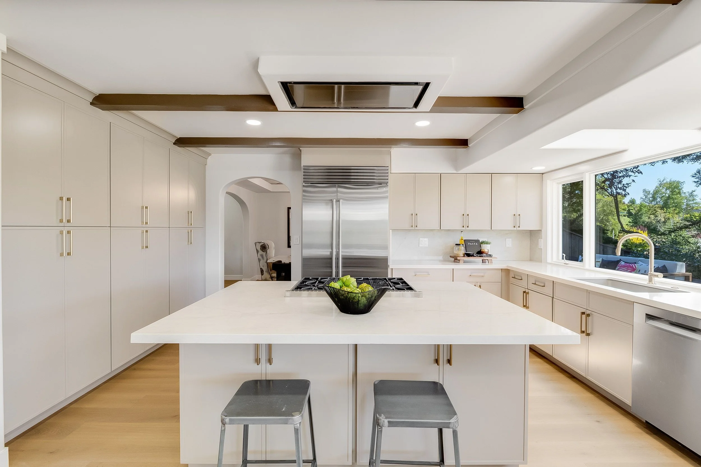
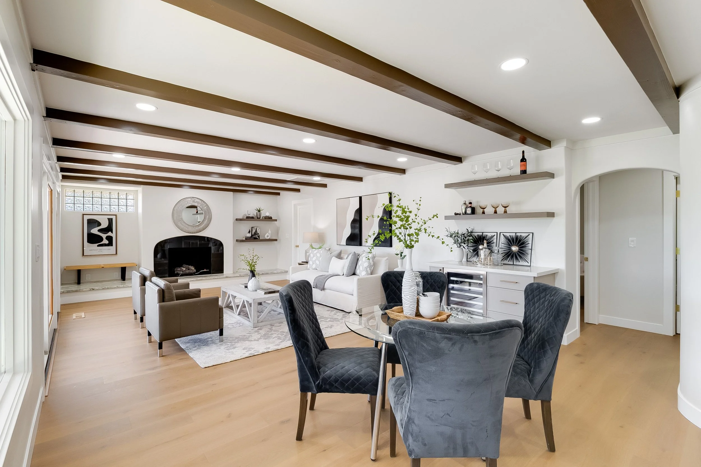
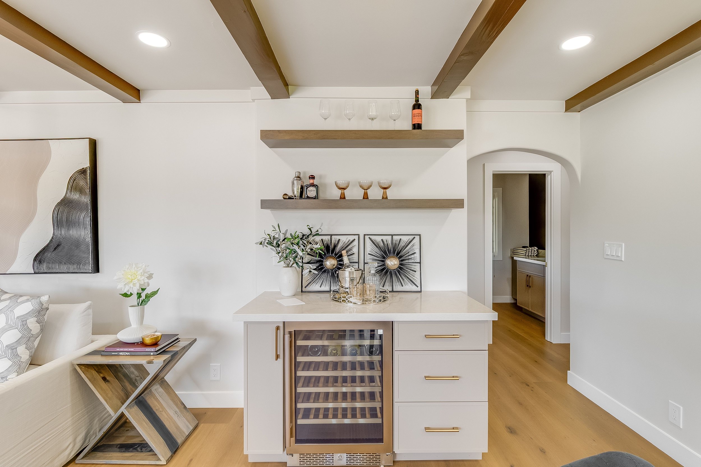
The kitchen kept its layout — it had always worked — and changed everything about how it feels. The island, once split by a step in height, now runs as a single level surface, open to the room and to the people around it. Brand-new cabinetry in that same soft oyster, quartz counters, windows kept wide to the Moraga hills: the room reads lighter, more open, more spacious than it ever did. The same cabinetry carries into a bar with floating shelves and a wine cooler tucked beneath, and on through the laundry room and mudroom. At the fireplace, the heavy old built-ins came out entirely: the wall opened up, the hearth extended into a long, low ledge that invites sitting, and open shelves were added for display.
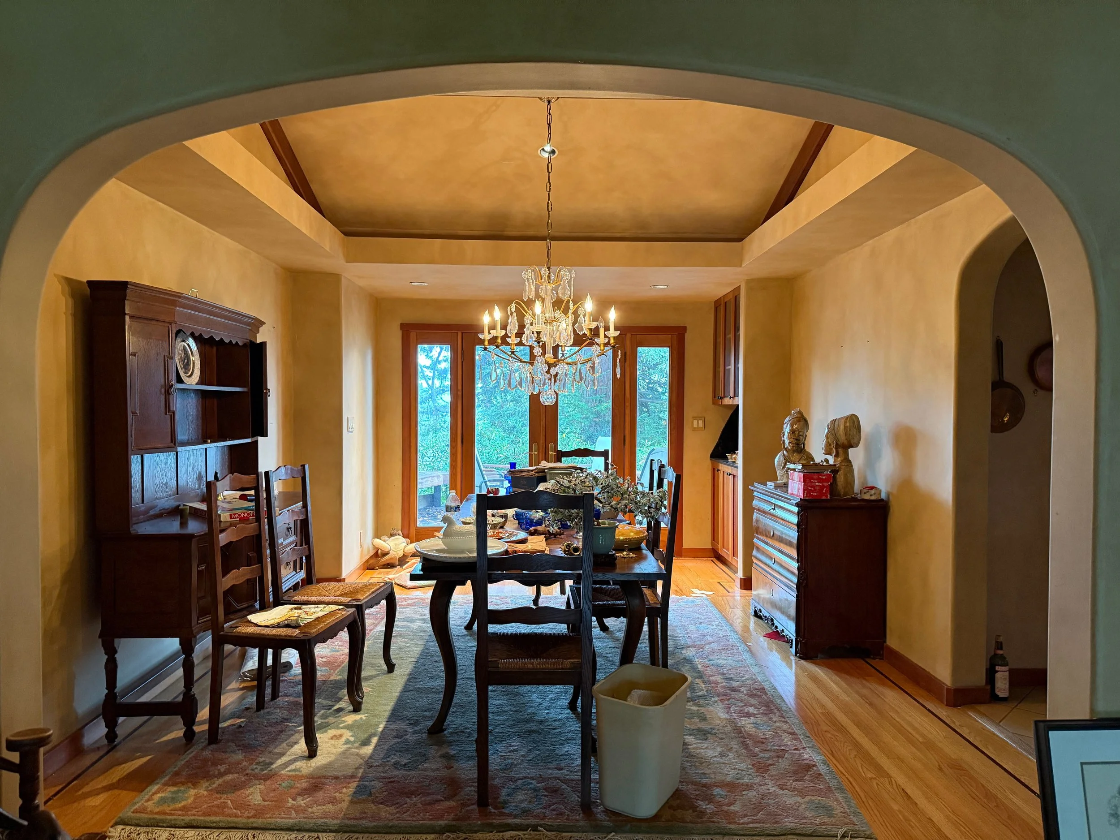
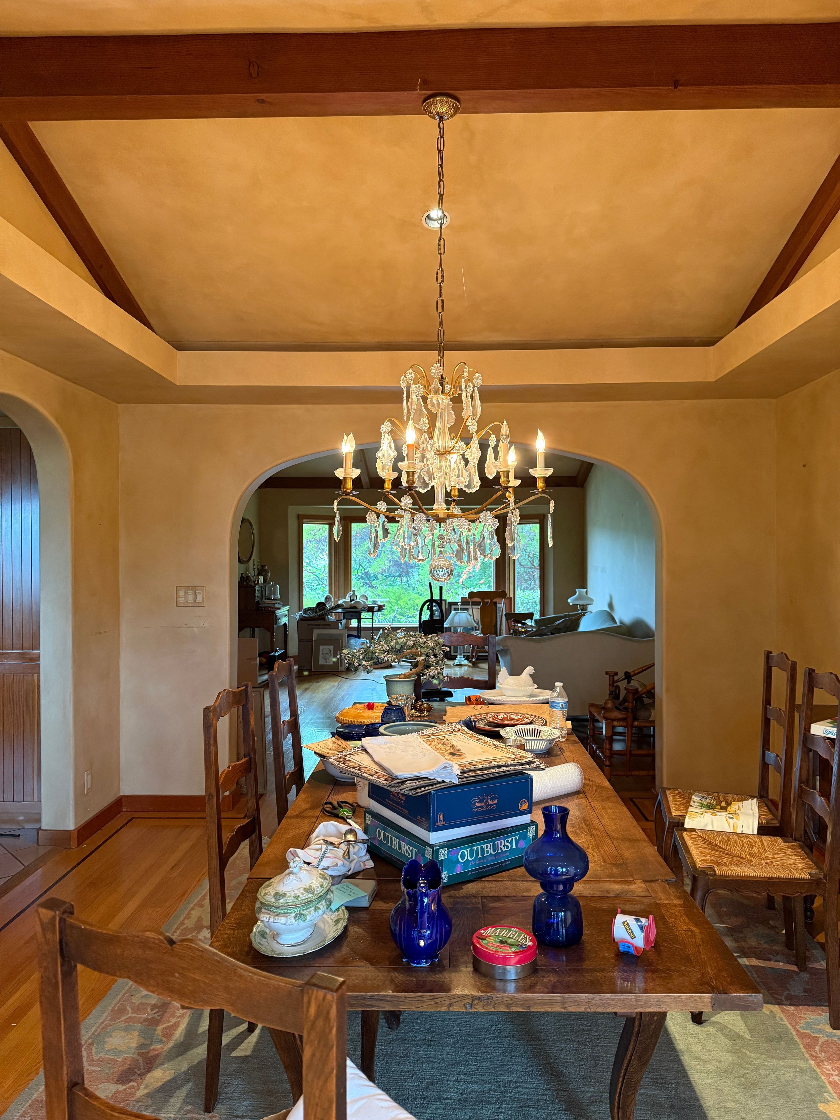
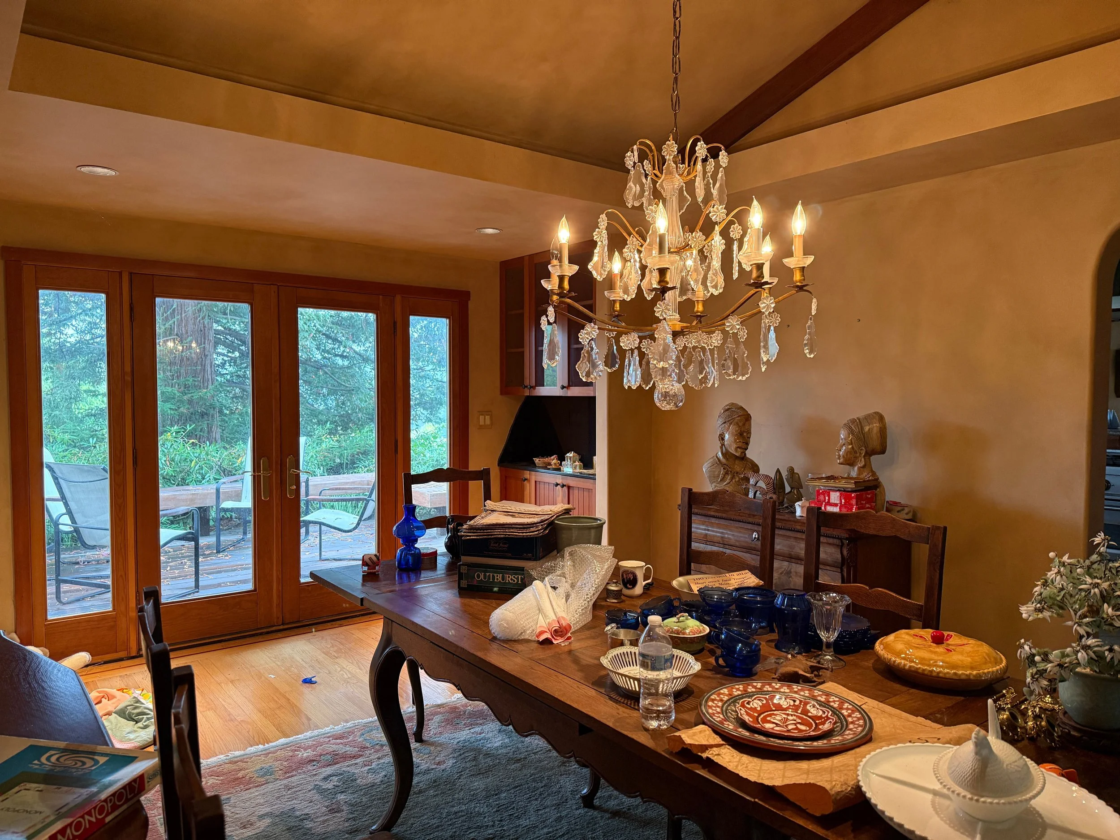
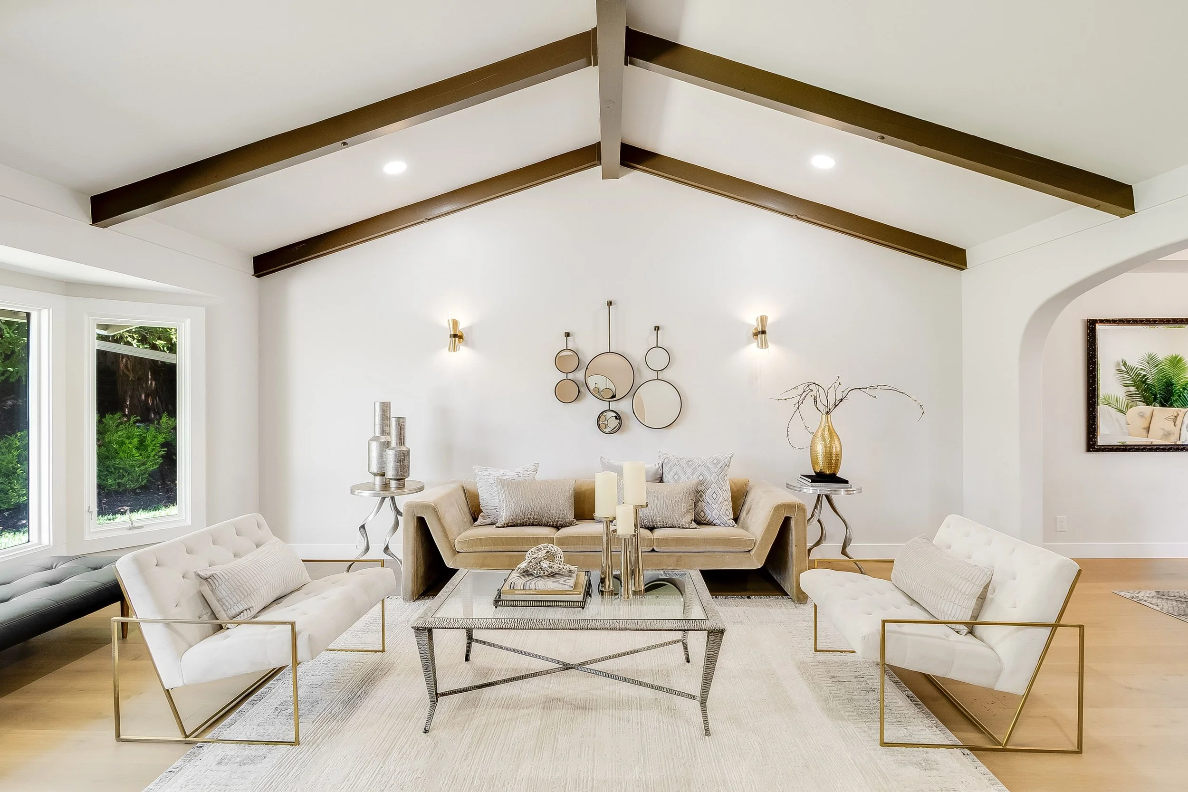
What the house already did well, we let speak. The vaulted, beamed ceilings and arched openings, once lost in brown on brown, now stand clear against white. Wide-plank oak floors run underfoot, lighting is layered for morning and evening alike, and a fresh palette carries across the interiors and the exterior.
Neutral, but never flat. Brass, texture, and daylight do the quiet work here, and the house moves easily now — bright, open, and welcoming, with light reaching rooms it never used to find.
The house her parents built is still here: its quality, its care, its character intact. It is simply ready for what comes next.
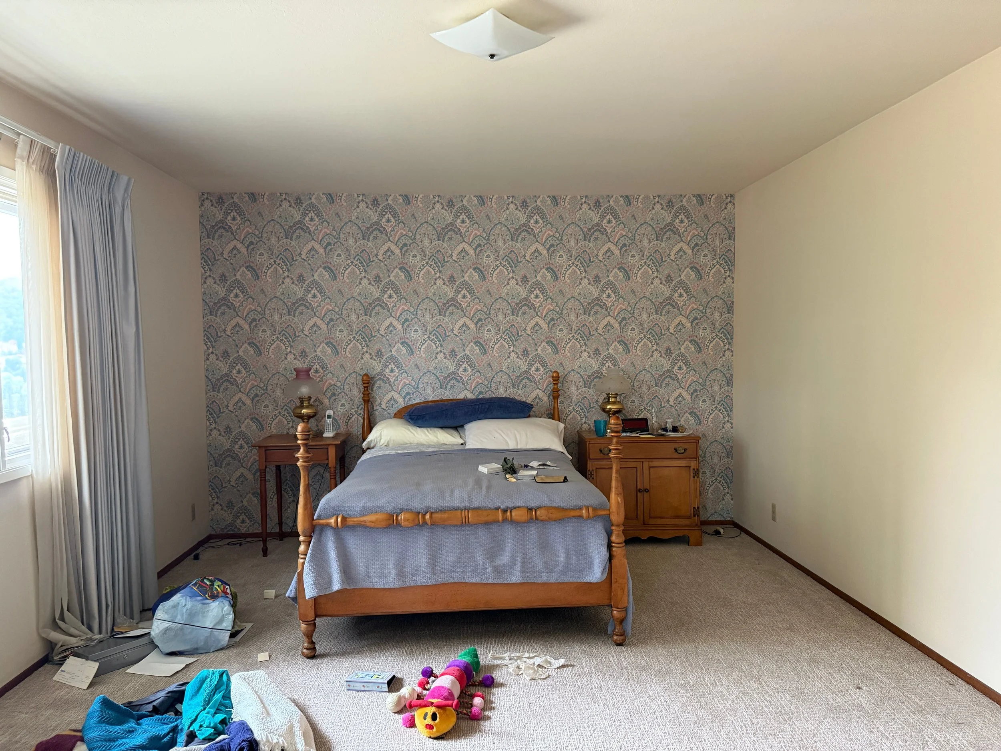
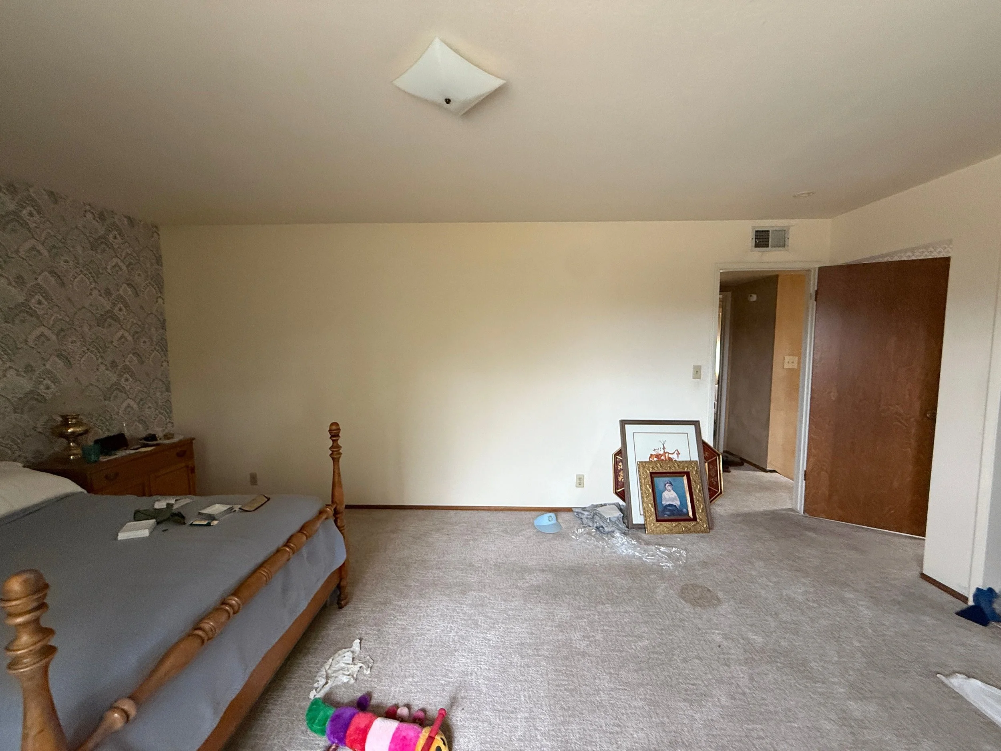
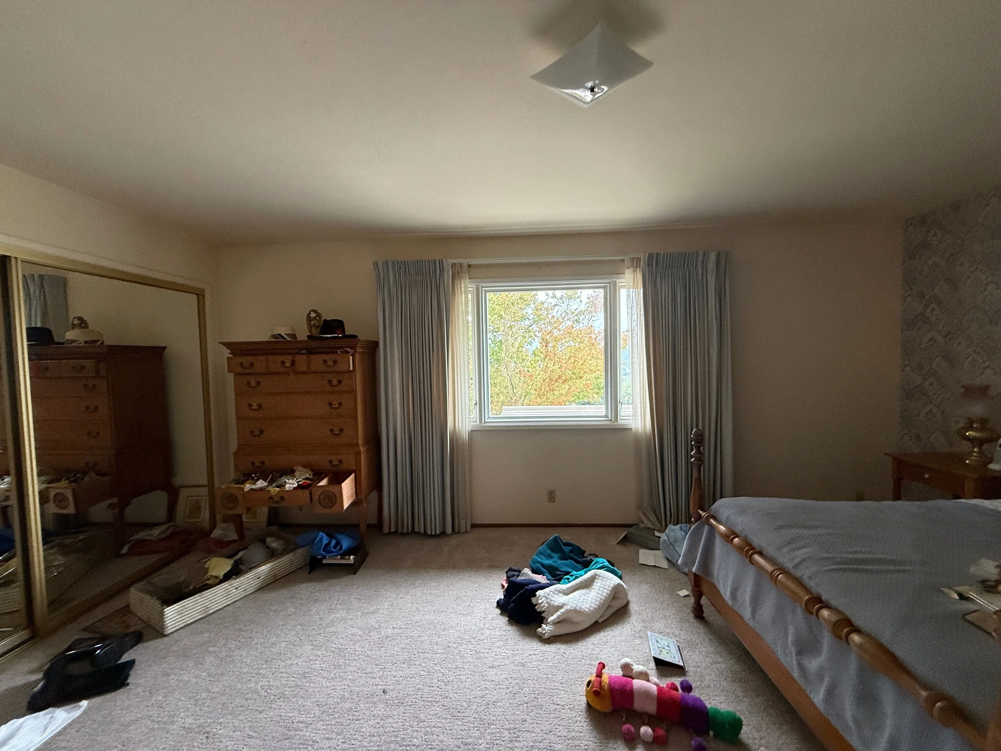
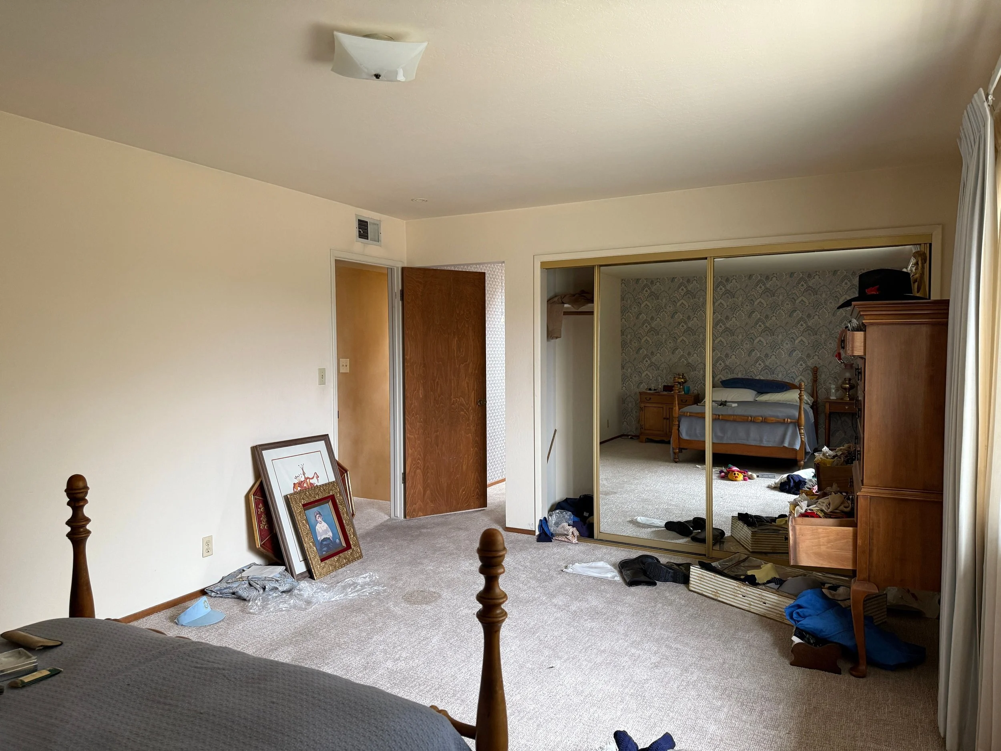
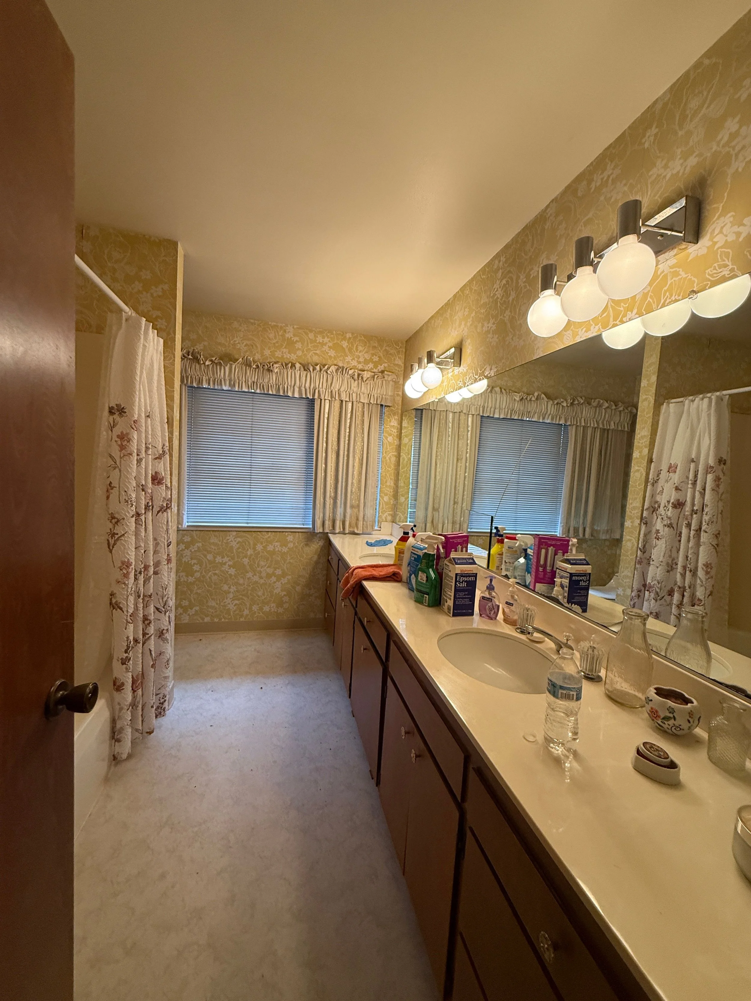
Before Images
It’s so fun to go back and see what a space looked like before work had begun. The changes can be so dramatic, sometimes it doesn’t even seem like it is the same room!