





The Garden, Invited In
Milpitas, CA
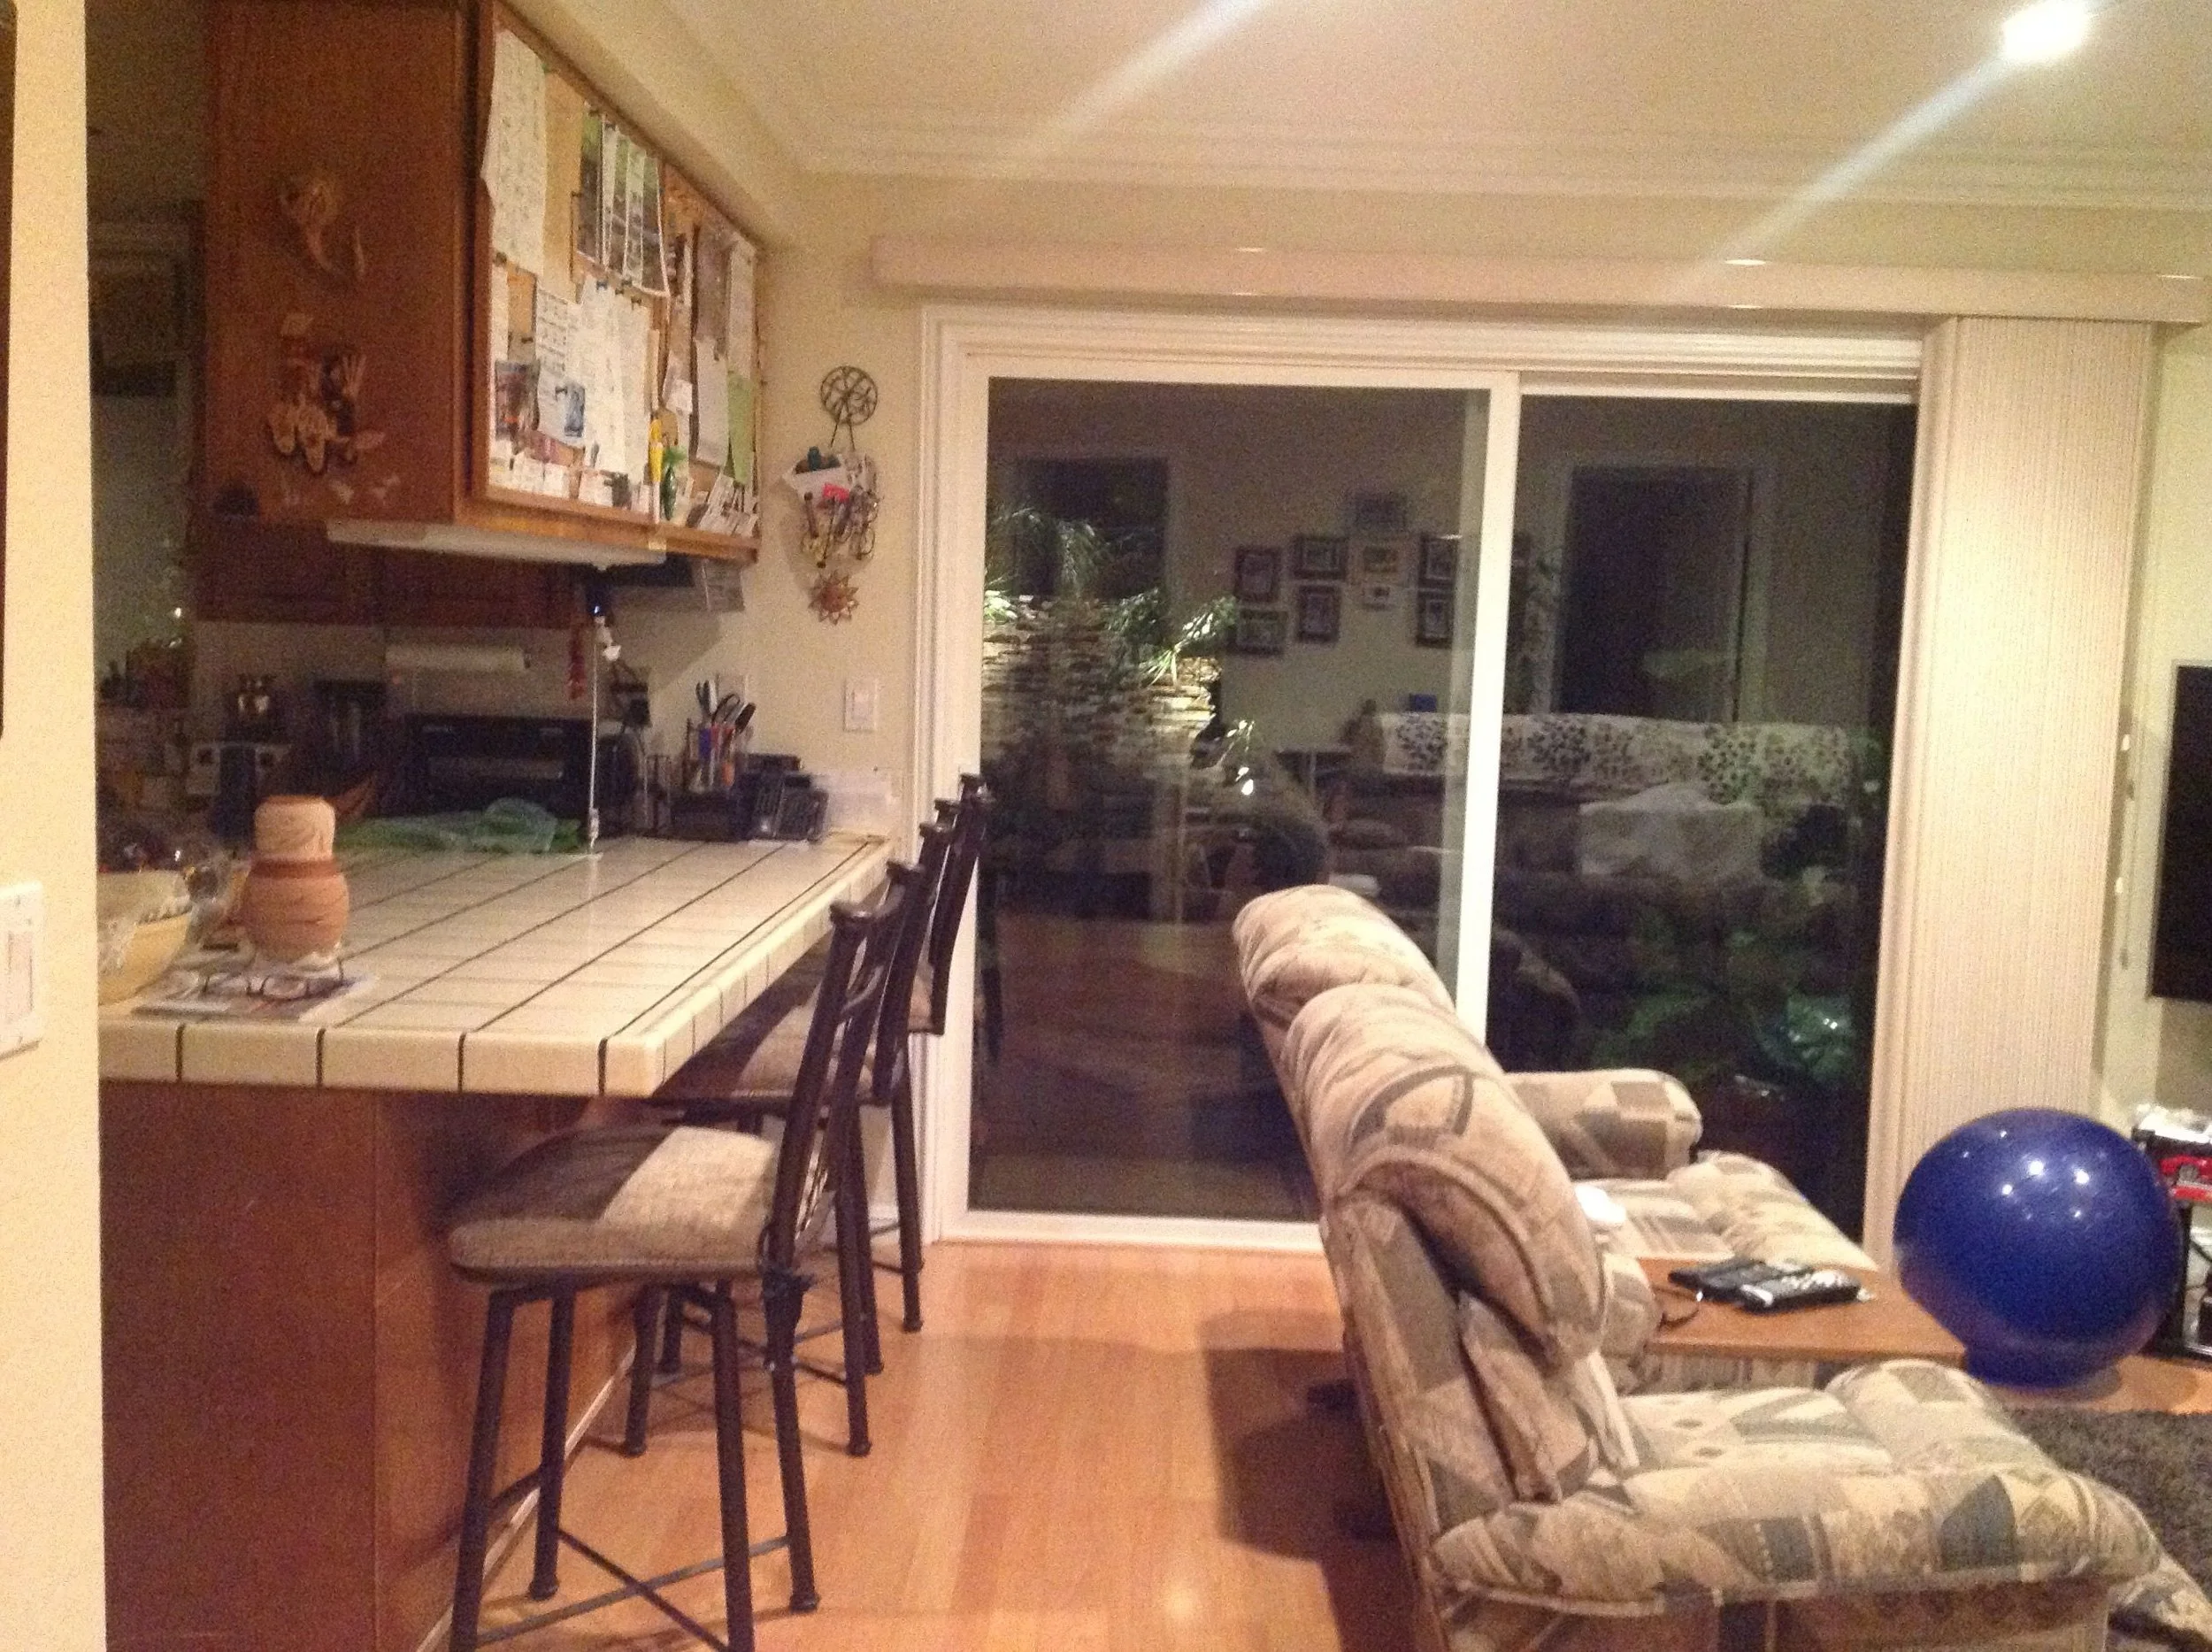
The garden came first. Years in the making — lush, layered, tropical, the kind of green that takes patience and love to grow — it was the most beautiful room of the house, and it happened to be outside. The home, an older one they'd lived in for years, had never quite turned to face it. The light stayed out. The view stayed framed by walls. And the place they most wanted to be — looking out at all they'd planted — was the place the house kept at arm's length.
So when they came to Raashi Design, the brief wrote itself the moment we saw the backyard. We'll admit it: we fell for the garden too, and the ideas came quickly — how to open the house to it, how to let it pour in.
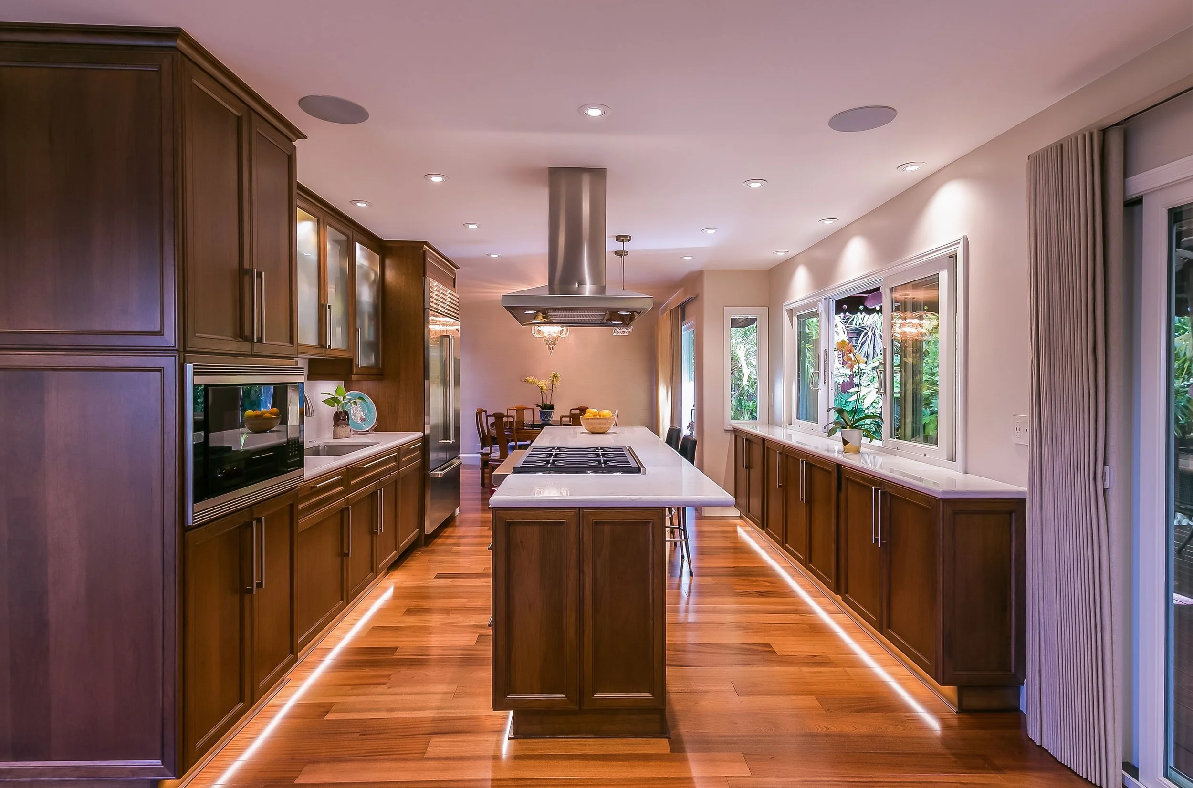
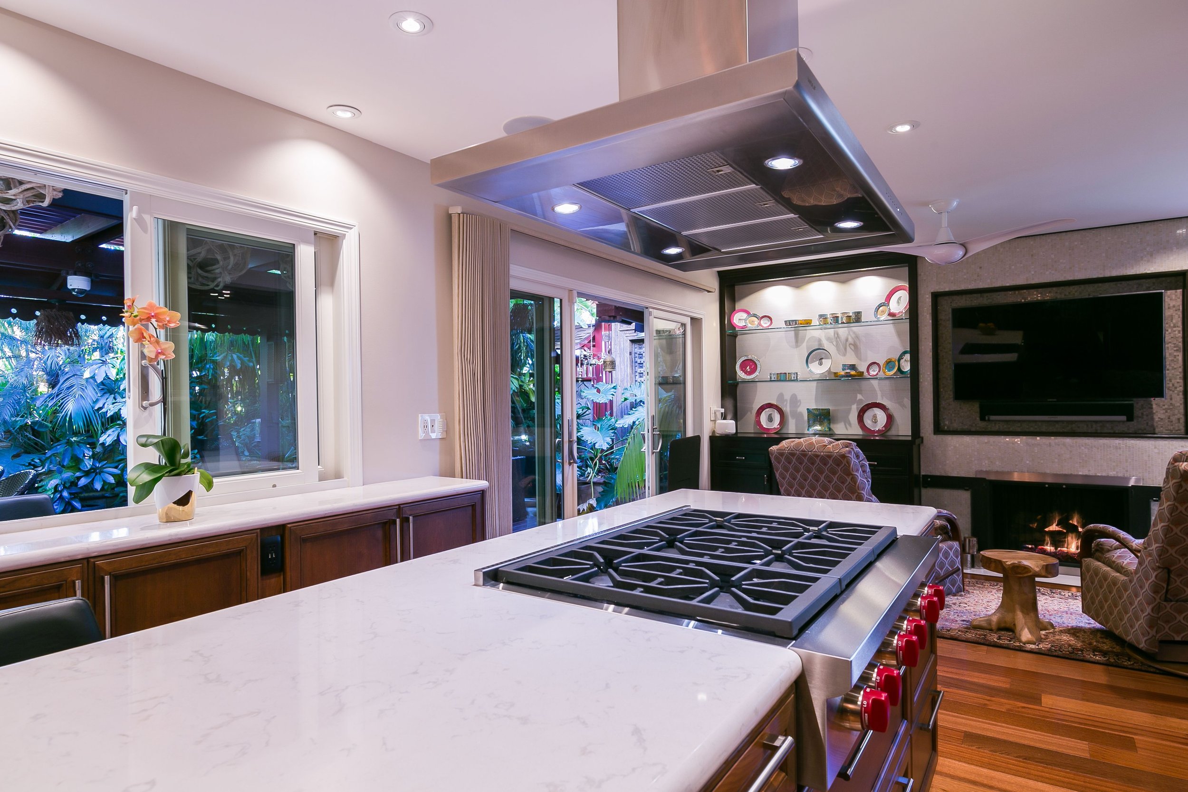
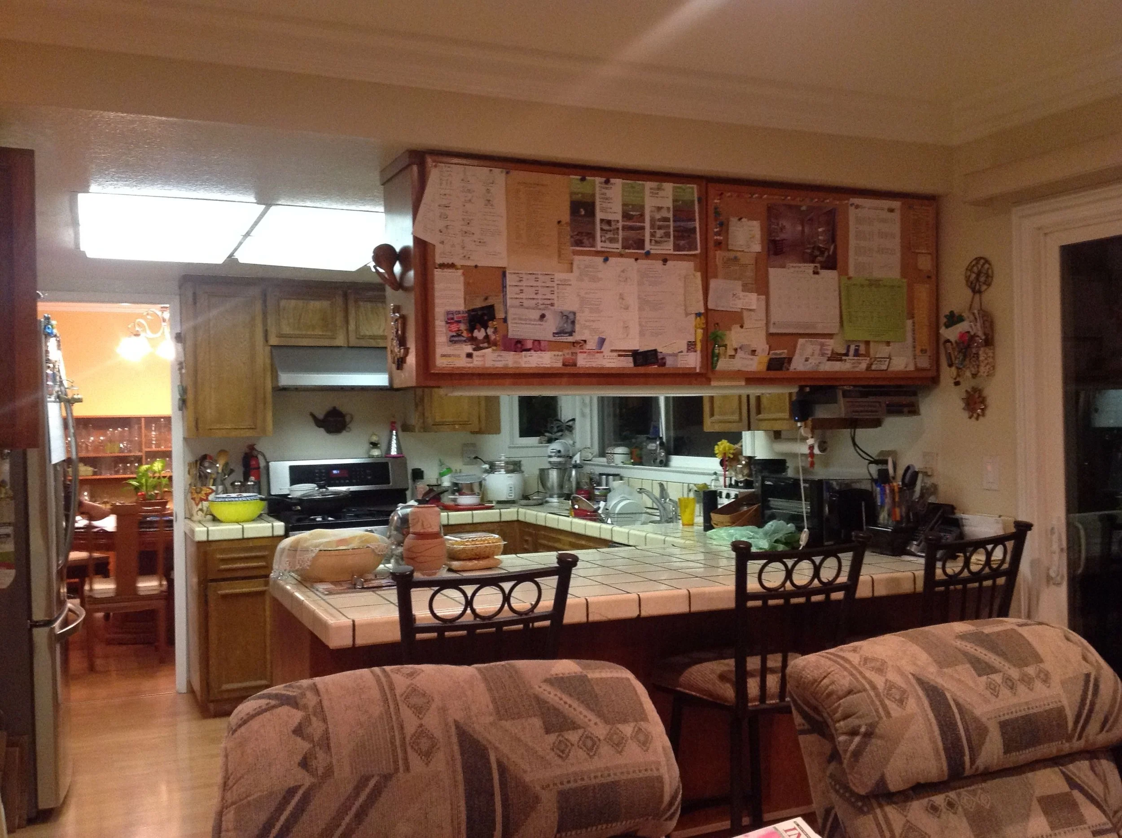
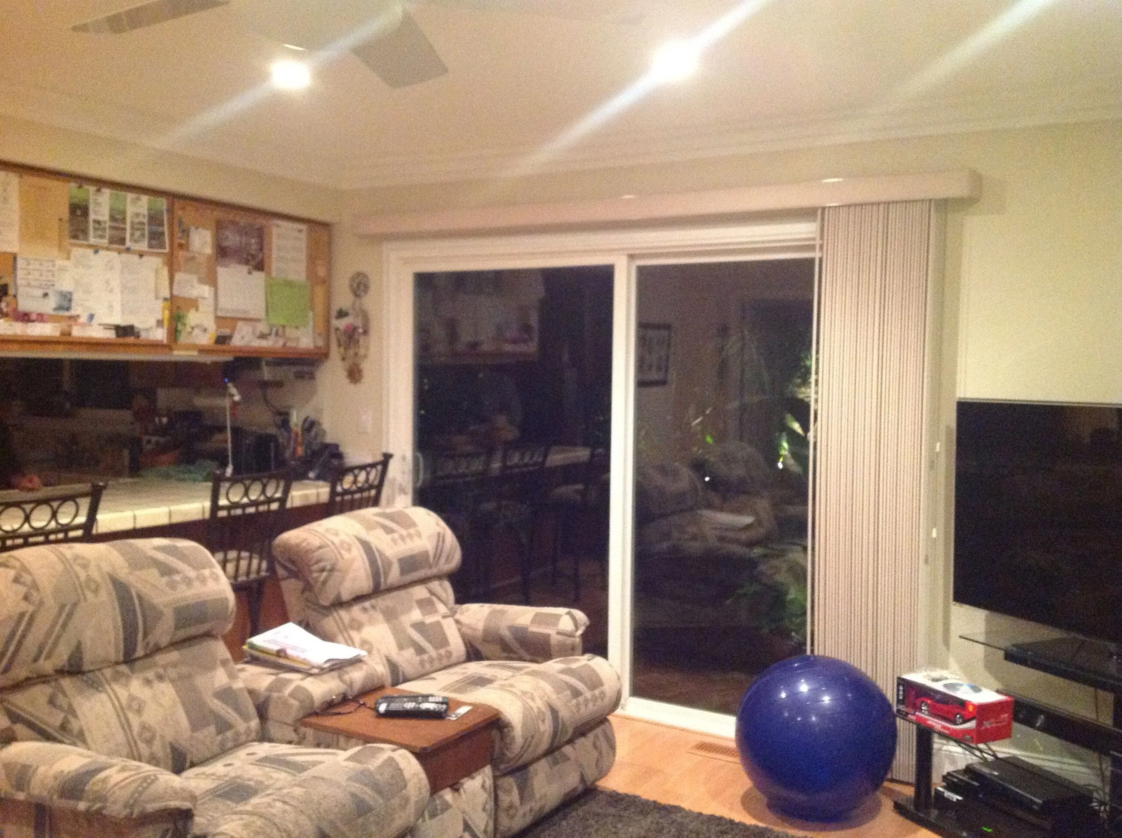
The answer was light, and connection. We reworked the entire ground floor, taking down walls to open the kitchen into the dining and living spaces, so the rooms breathe as one and every one of them now turns to the garden. Skylights were set into the living room to draw daylight down from above. A new sliding door connects the living spaces straight out to the deck and the garden beyond — and a pass-through window from the kitchen lets the cooking and the entertaining spill easily outside. What had been closed and dim is now spacious, airy, and bright, every sightline ending in green.
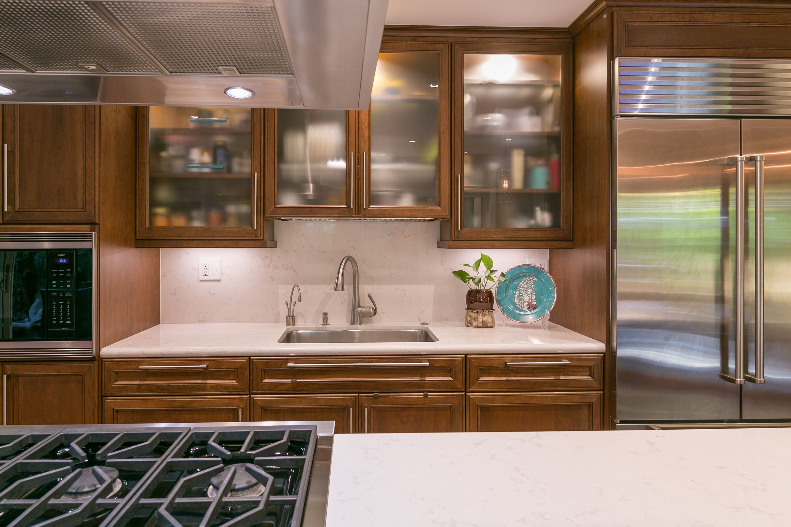
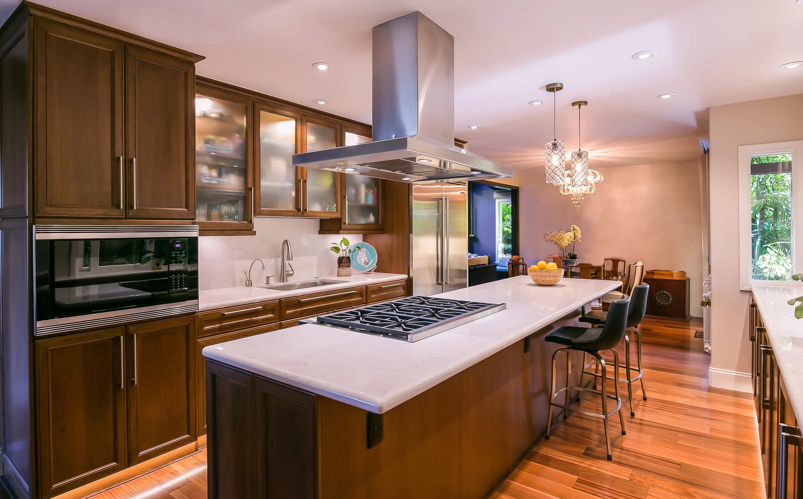
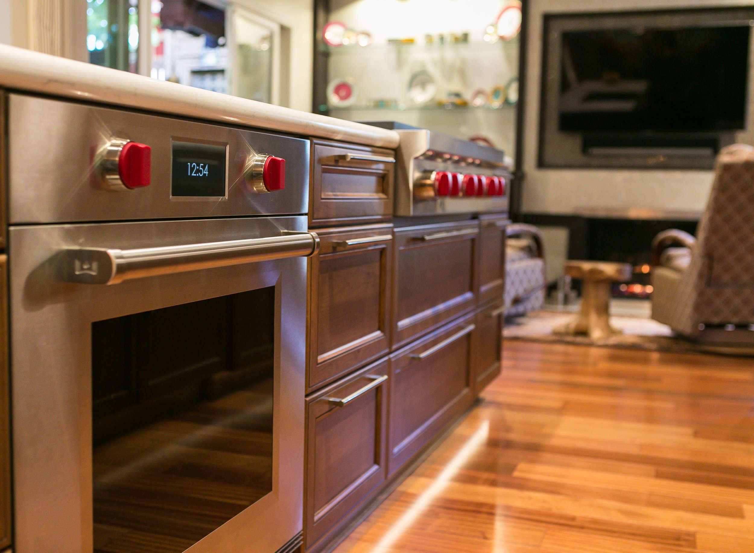
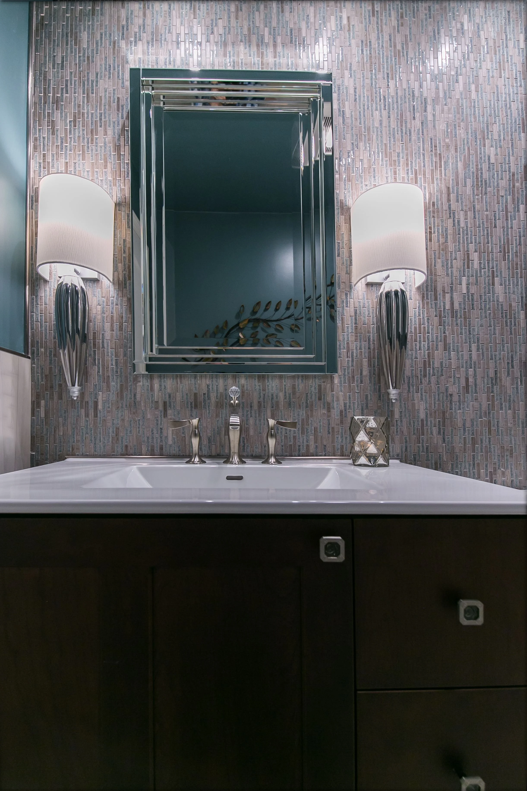
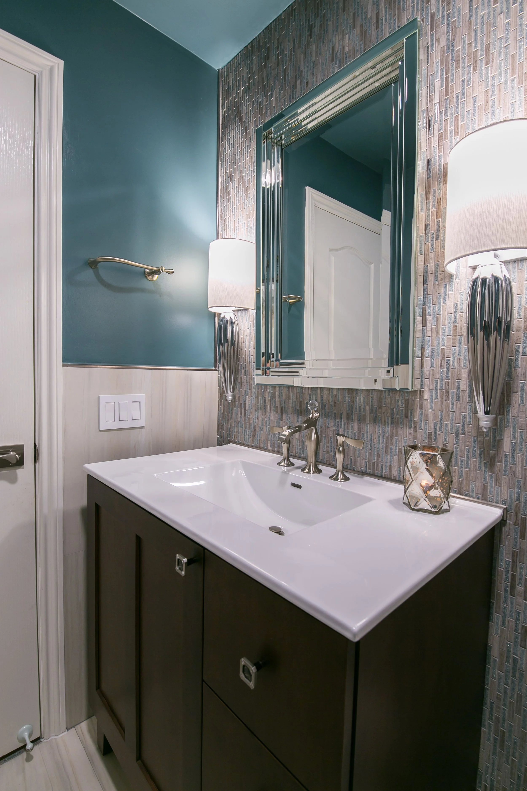
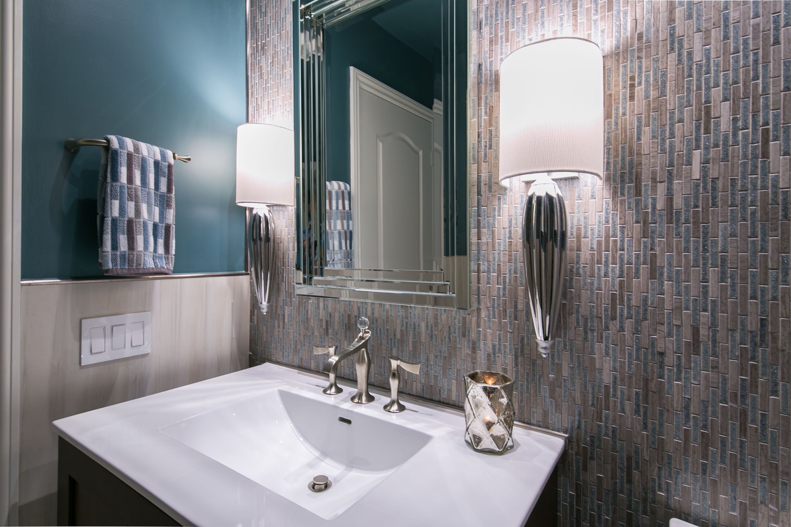
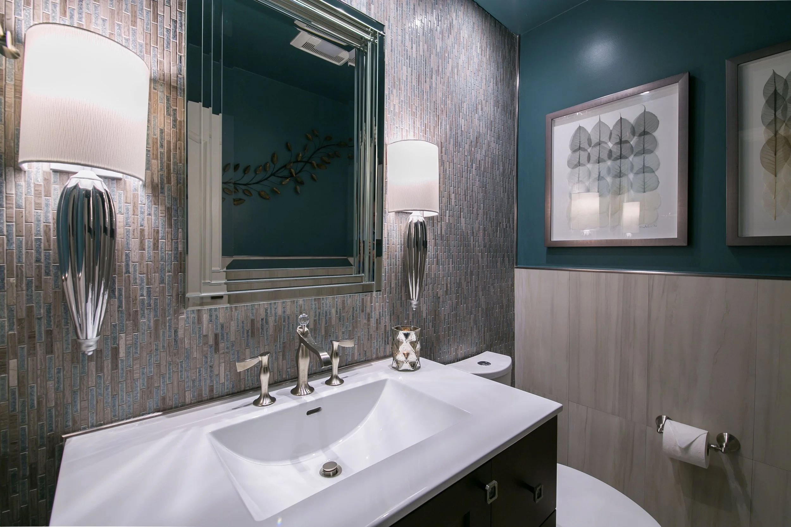
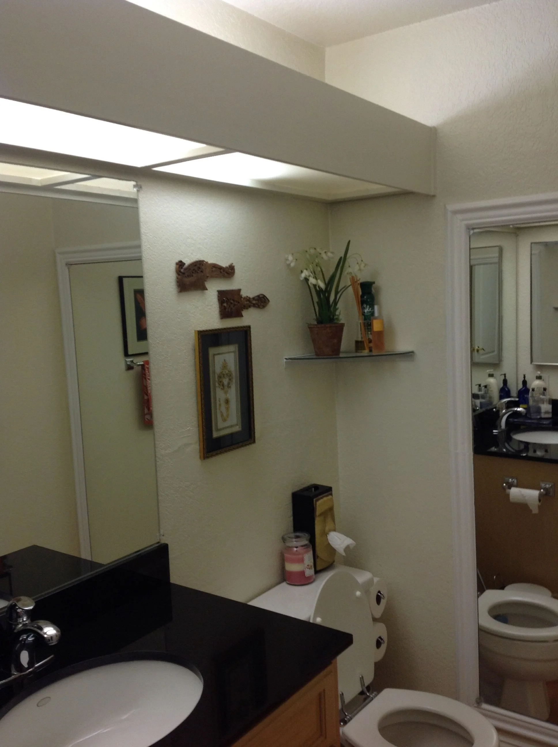
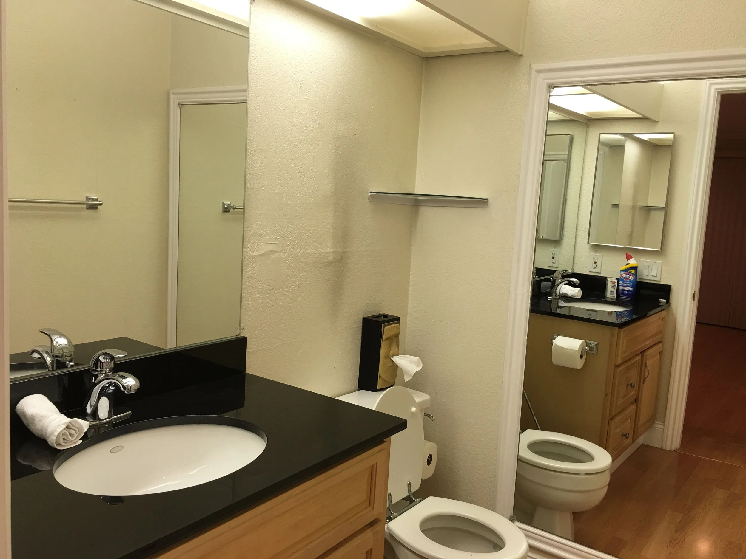
Inside, the materials answer the garden's calm: warm wood cabinetry, white engineered-quartz counters, and an island built for gathering. It isn't a large kitchen, so we fitted the cabinetry with smart organizers — room for everything the family needed, function and beauty in equal measure — and designed the lighting to keep the whole floor luminous long after the sun goes down. In the family room, custom built-ins wrap the fireplace to give their collections a place to be seen, and another bespoke built-in anchors the living room. New flooring, considered architectural details, fresh window coverings, and a unifying paint palette carry the feeling room to room — through the family and dining rooms, the living room and powder room, the entry and staircase, and on up to a few thoughtful updates above.
We also shaped a quiet space for the family's evening gatherings, folded naturally into the flow — exactly as they'd asked.
The result is a home finally in conversation with its garden: interiors so in sync with the green outside that it's hard to say where one ends and the other begins. They had spent years building something beautiful outdoors. Now the house knows it's there.
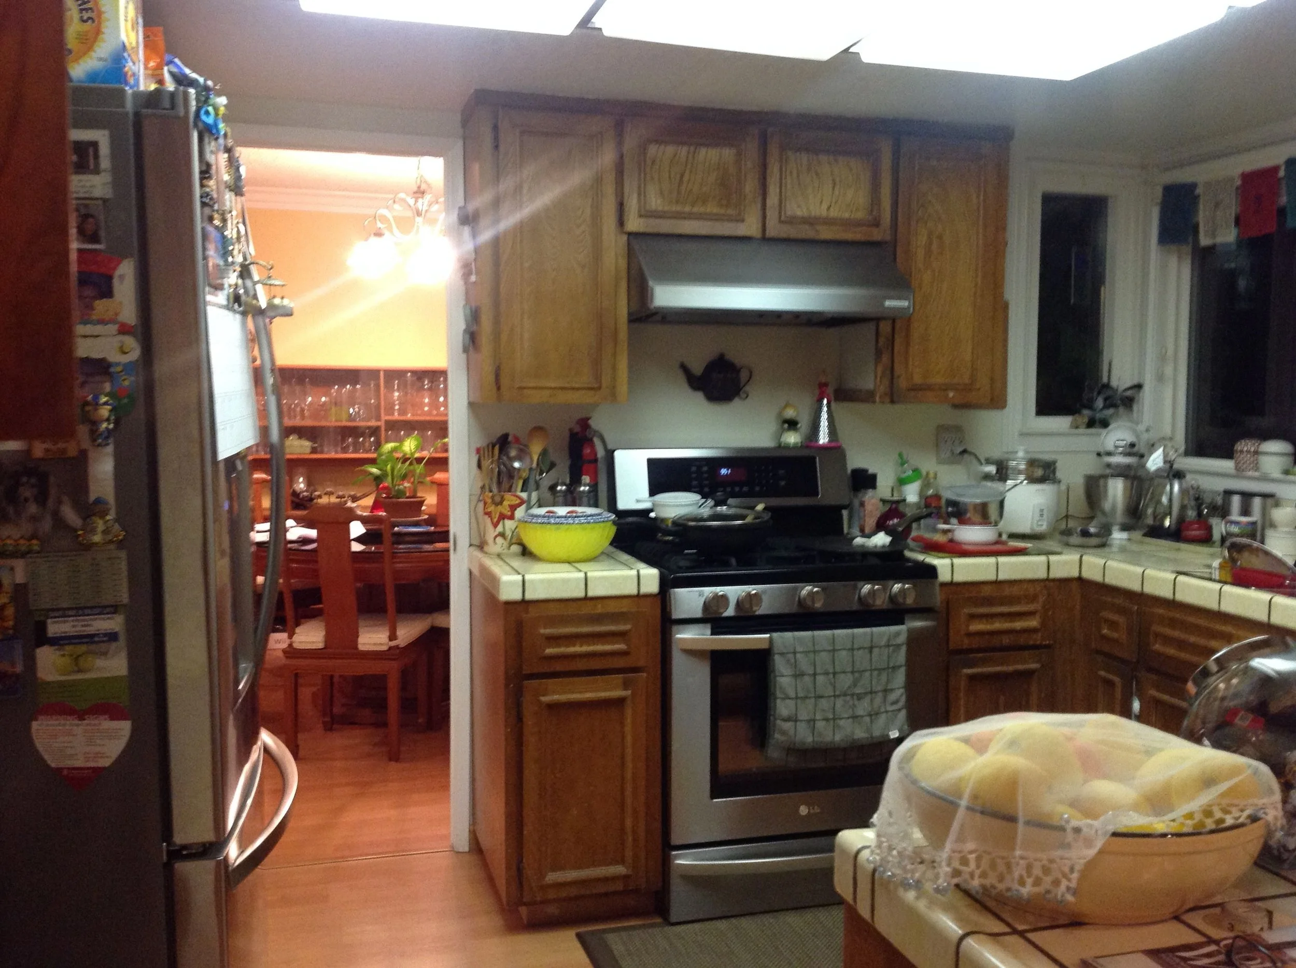
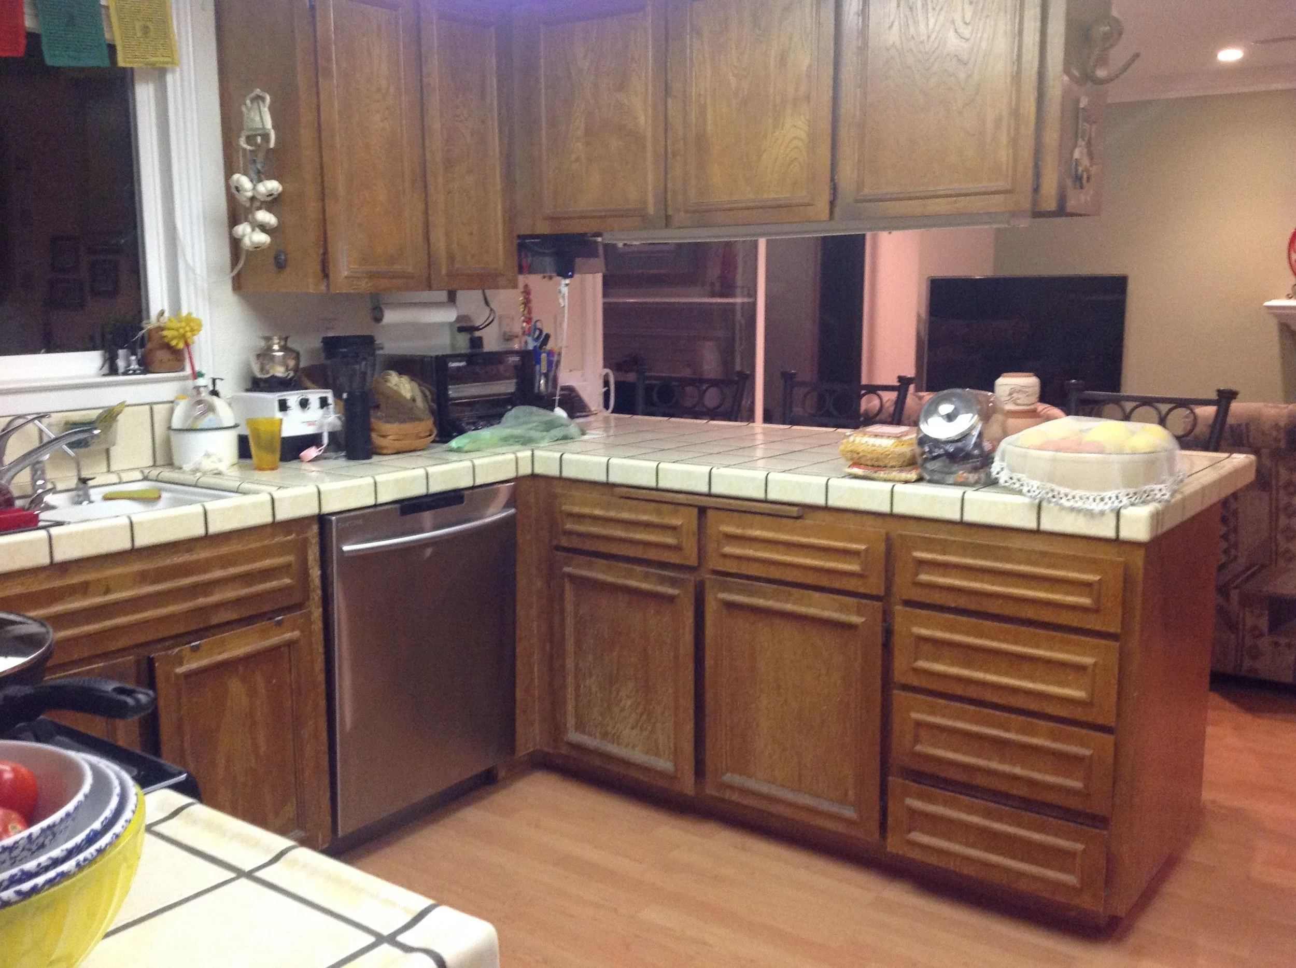
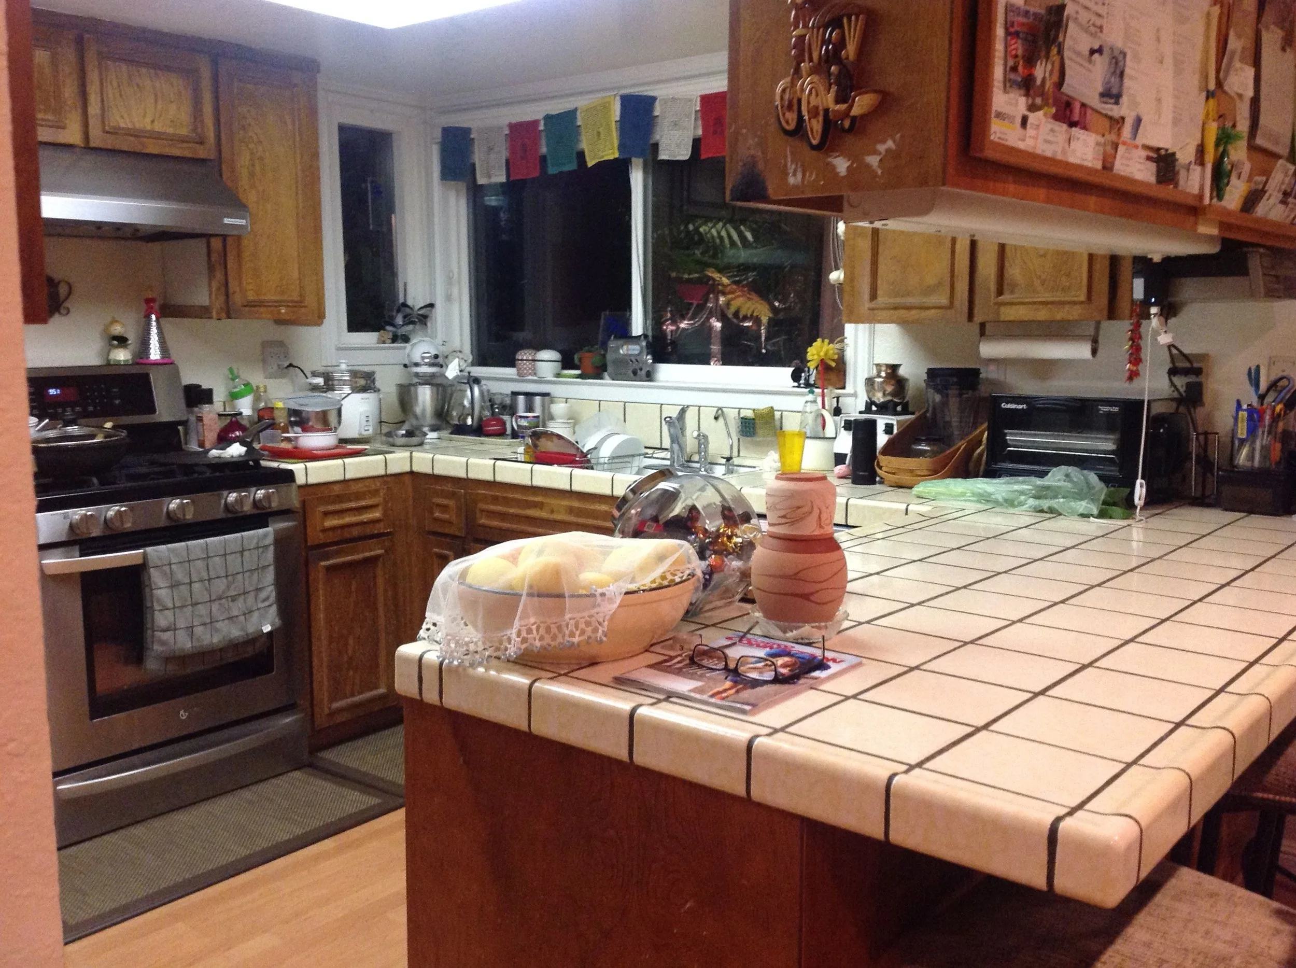
Before Images
It’s so fun to go back and see what a space looked like before work had begun. The changes can be so dramatic, sometimes it doesn’t even seem like it is the same room!
"On our very first meeting, her initial excitement of seeing our garden triggered many ideas of how to integrate the two spaces... which got us excited and impressed to have finally found someone who understood our vision, and she delivered. She transformed our home with some very elegant architectural elements and gave us the wow factor."
Source: Houzz