








The Home They Always Imagined
Livermore, CA
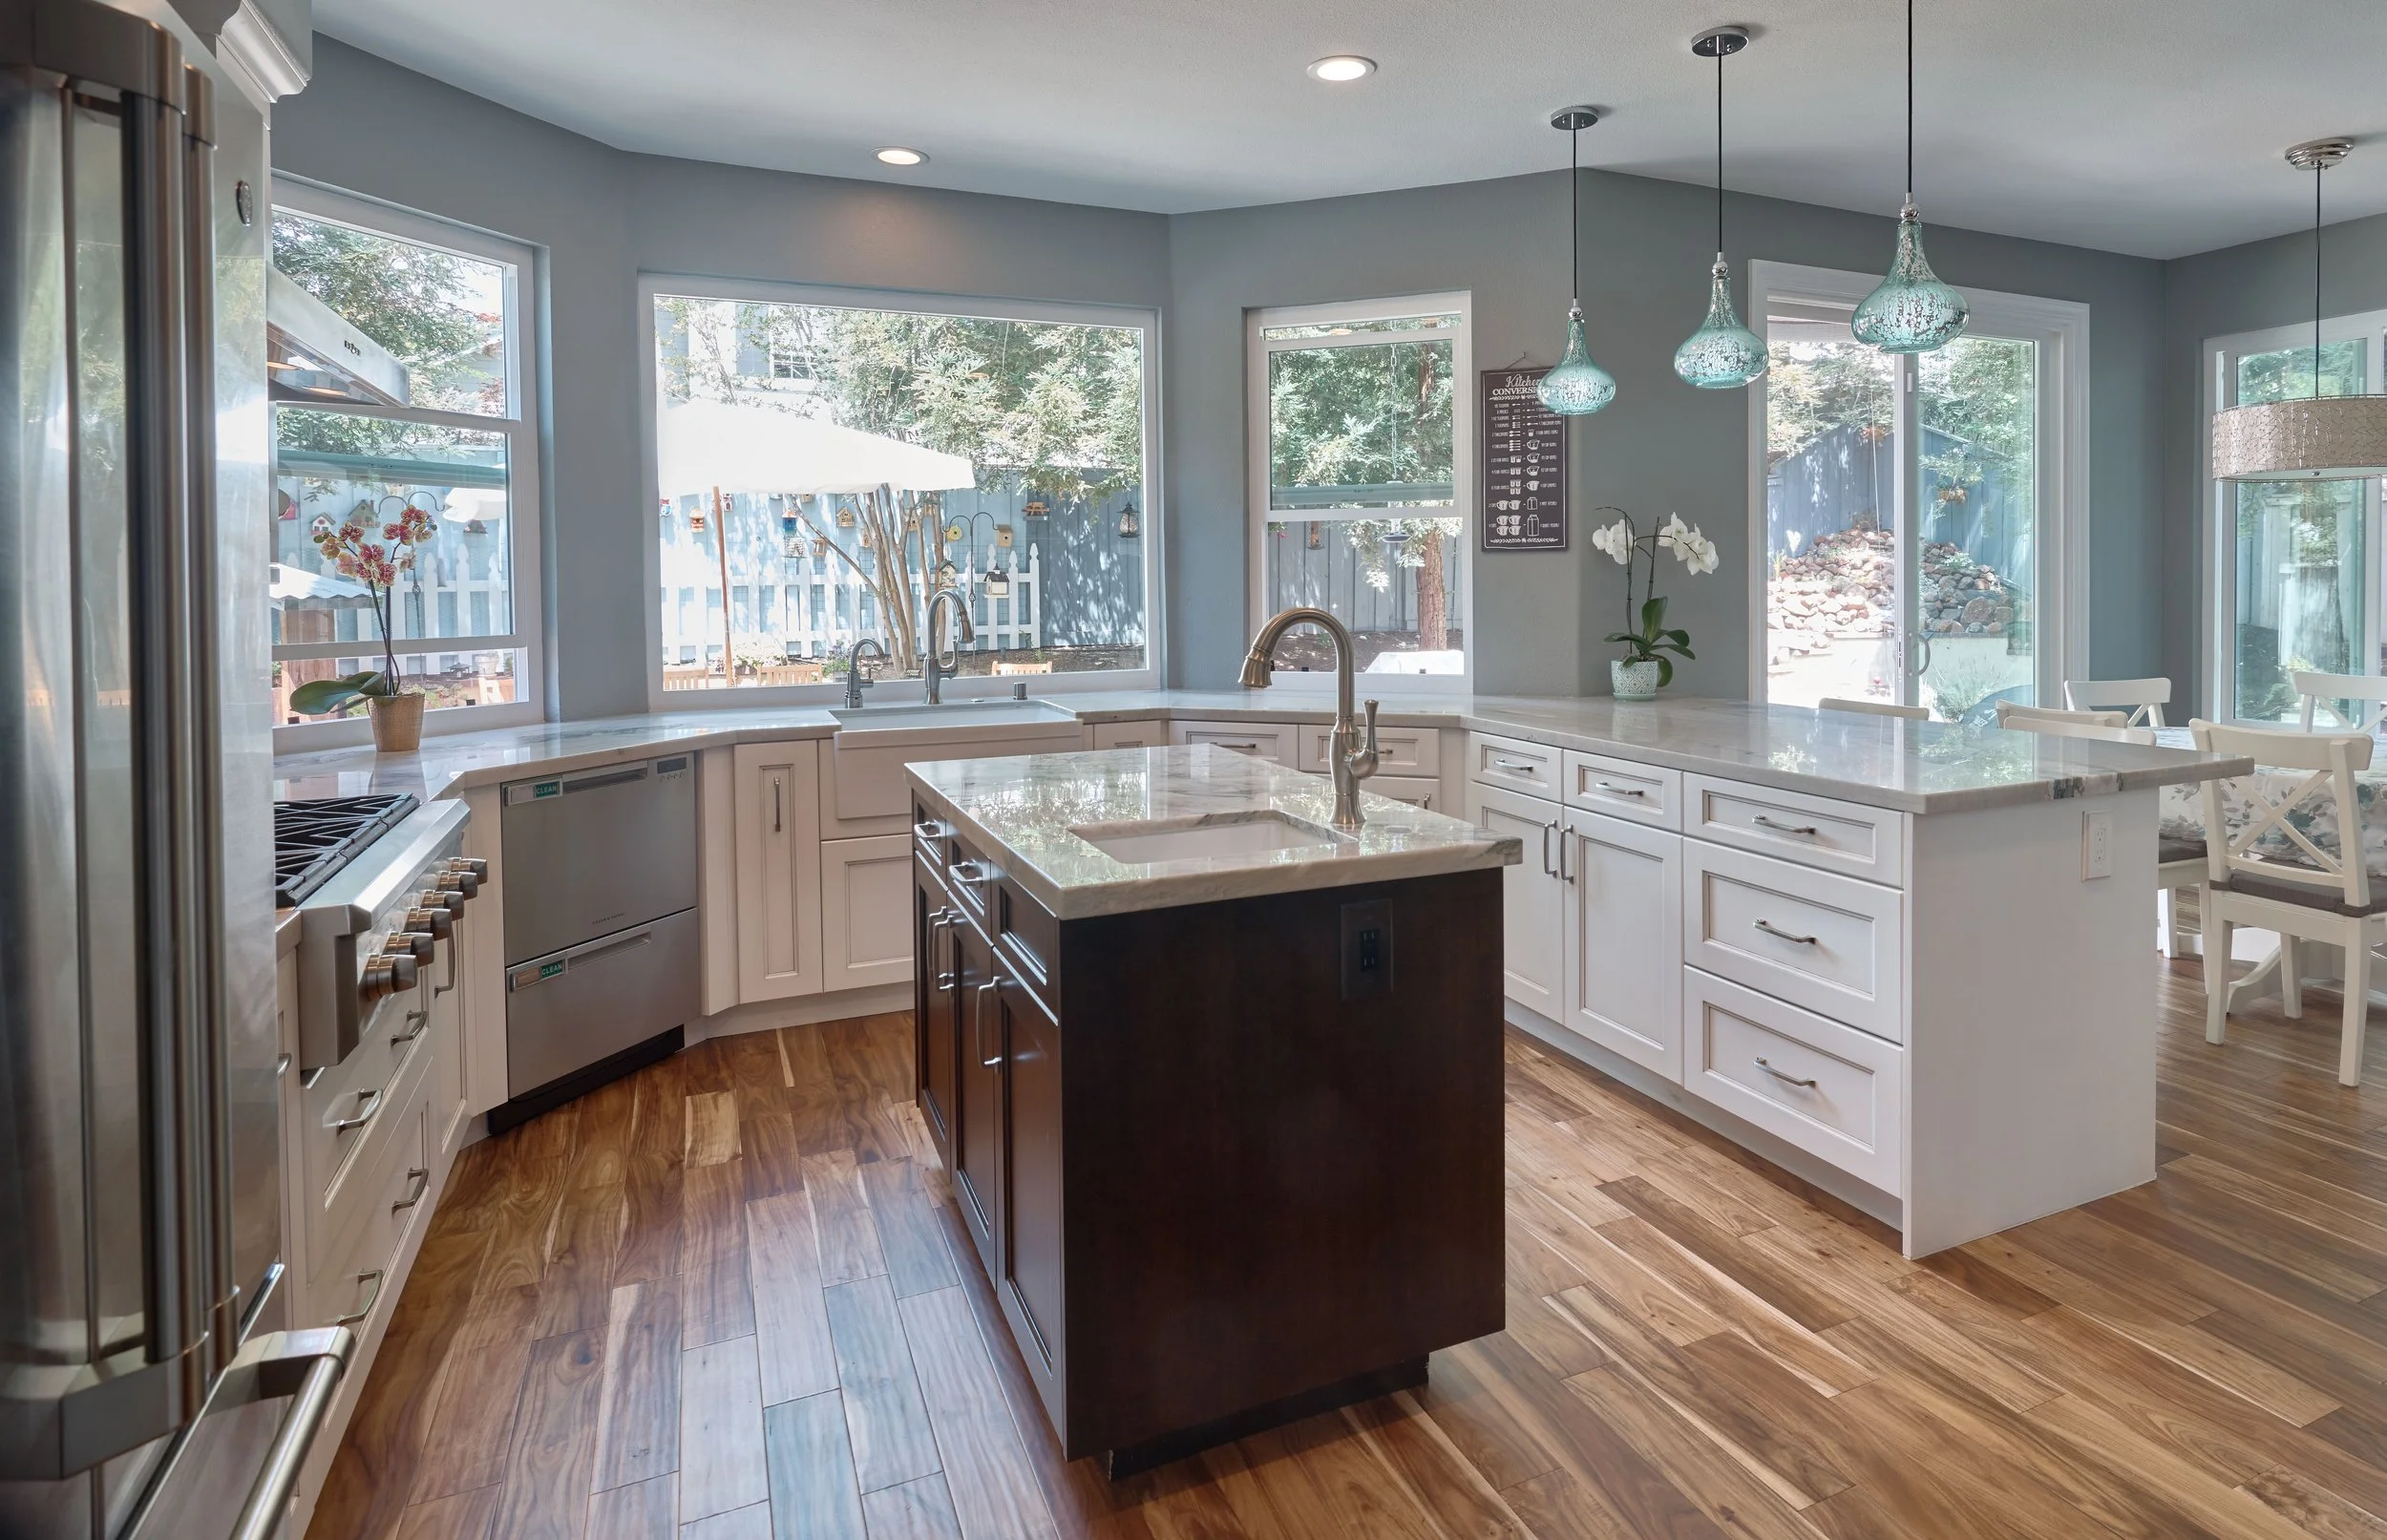
They had a vision — held somewhere between the life they were already living and the home they'd always meant to create. Two working parents, a full and busy household, and a remodel they'd been thinking about for years. The scope was significant. The decisions were many. What they needed was a designer who could hold the full picture, guide every choice, and bring it to life without the process consuming them.
That is exactly what Raashi Design is for.
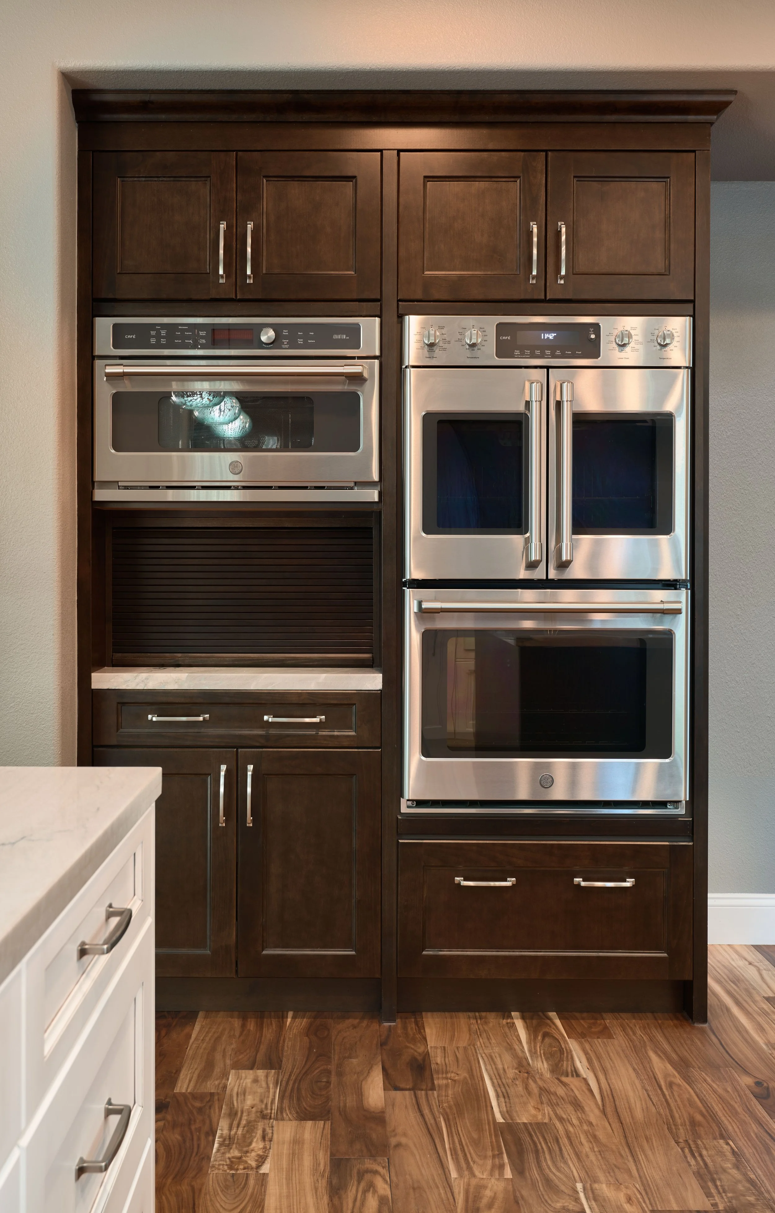
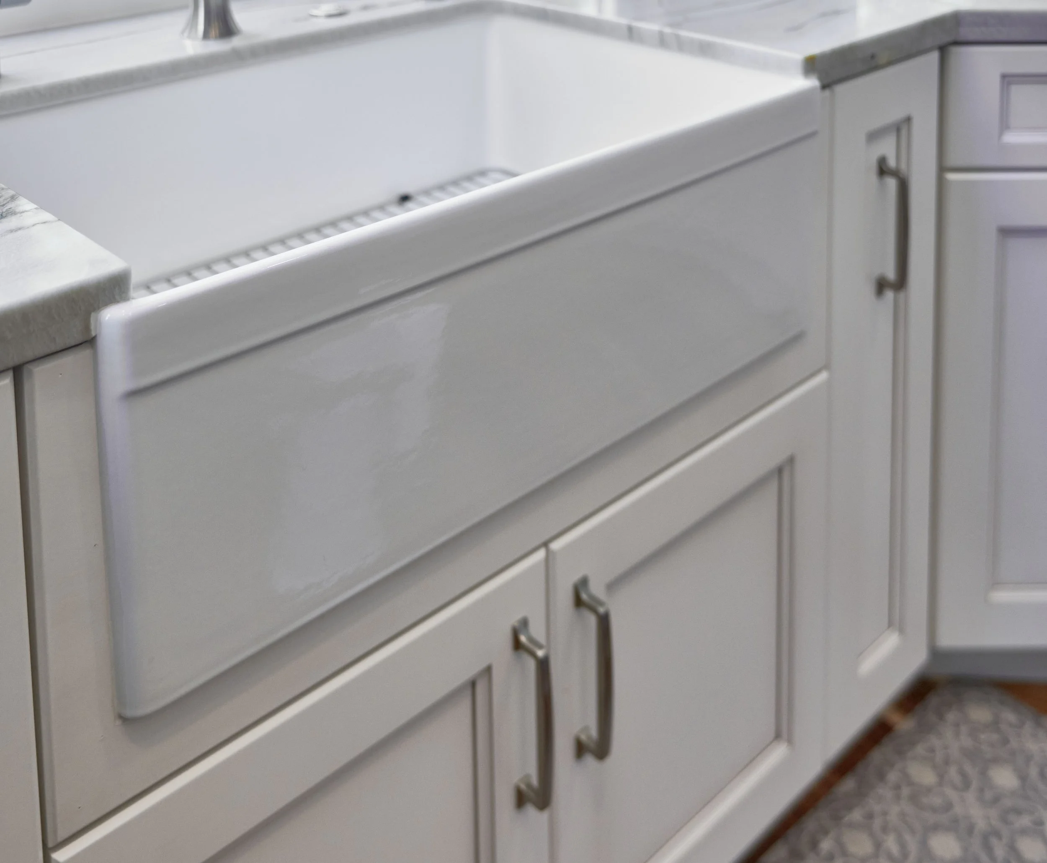
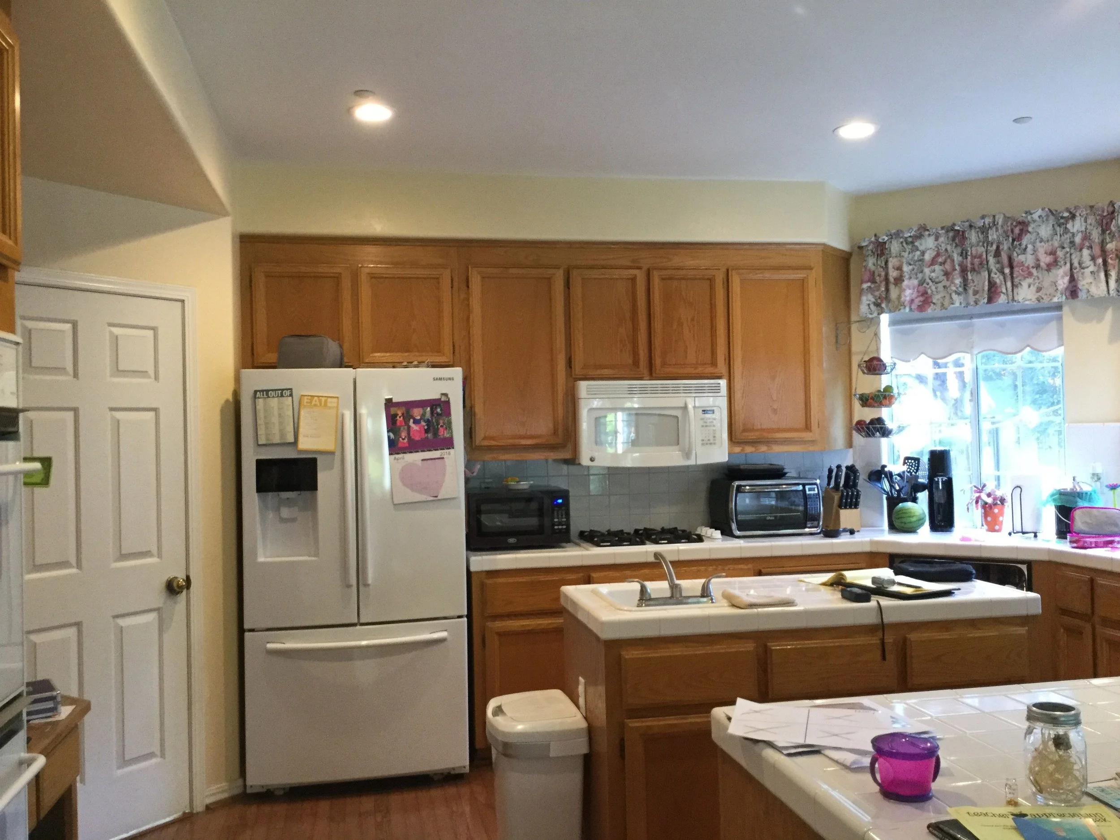
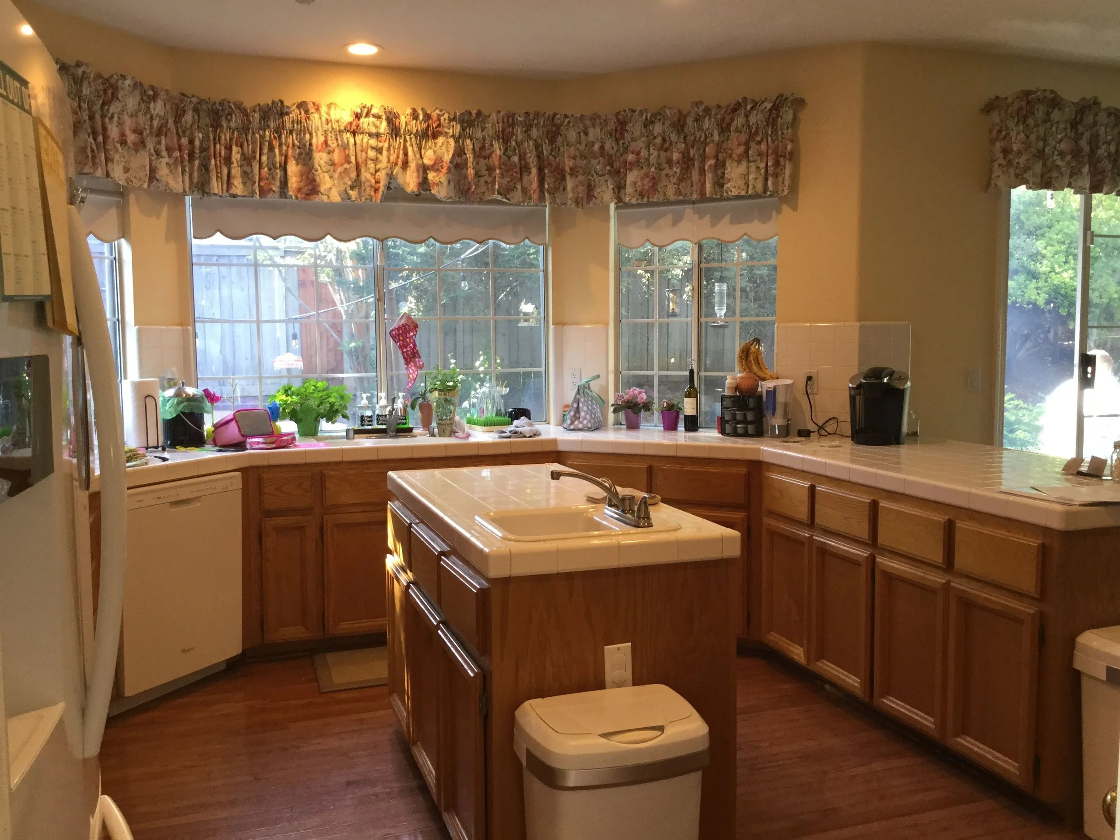
We began with the kitchen and never stopped. Materials were brought to the home for review. Three-dimensional renderings made the design visible before a single decision was committed. Every selection — from cabinetry to tile to color — was guided by a clear point of view and shaped around the way this family actually lives.
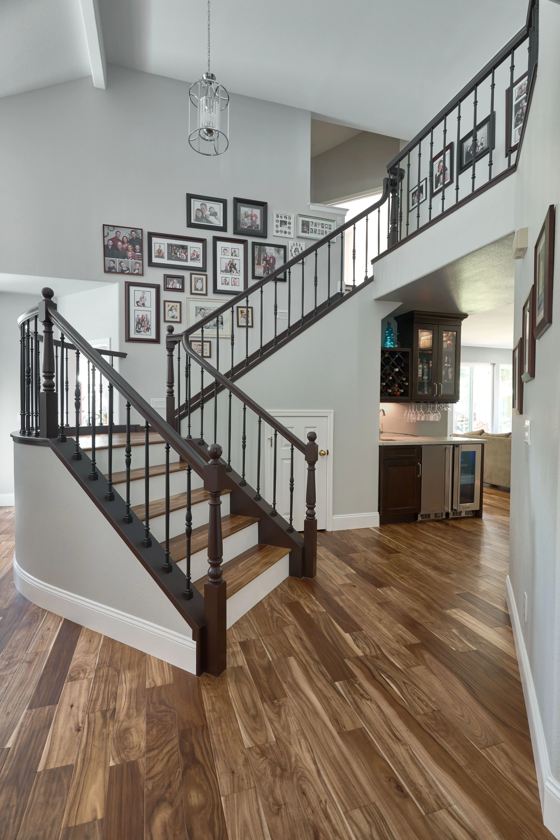
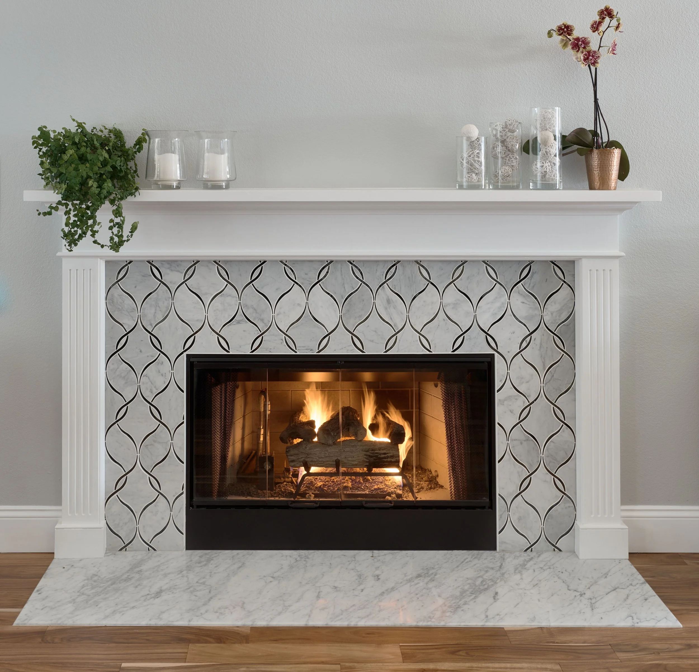
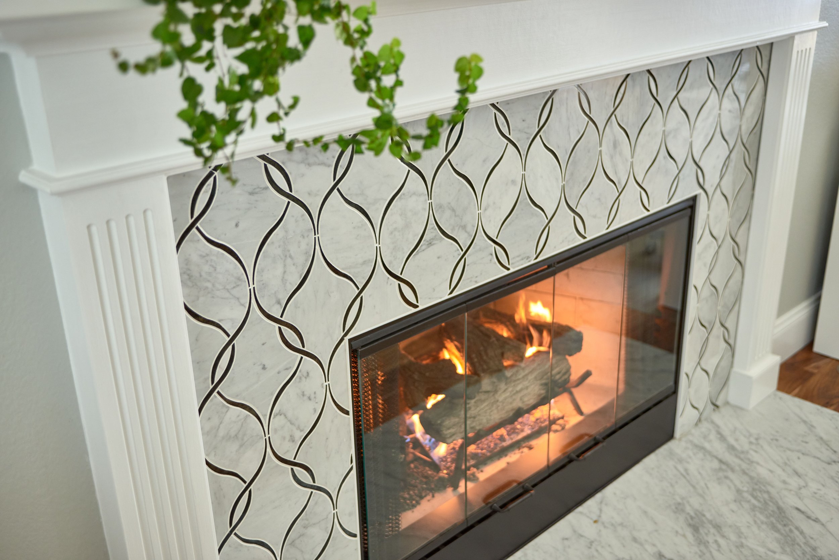
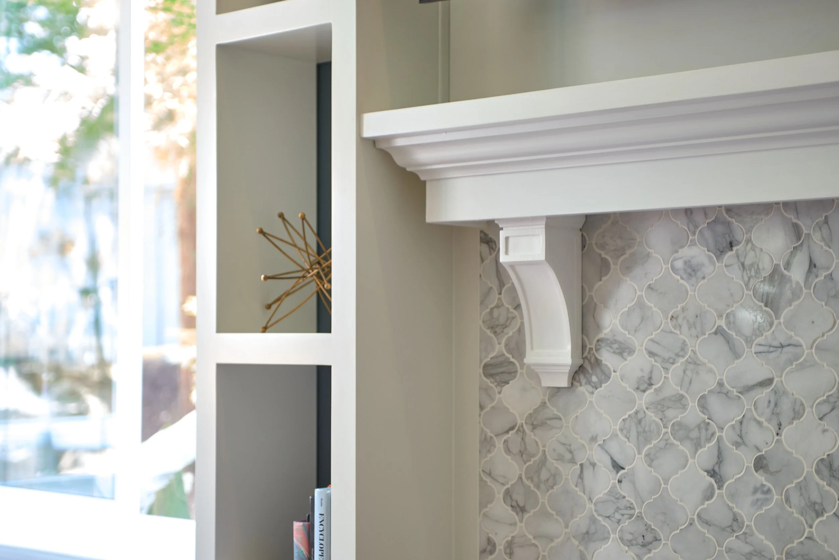
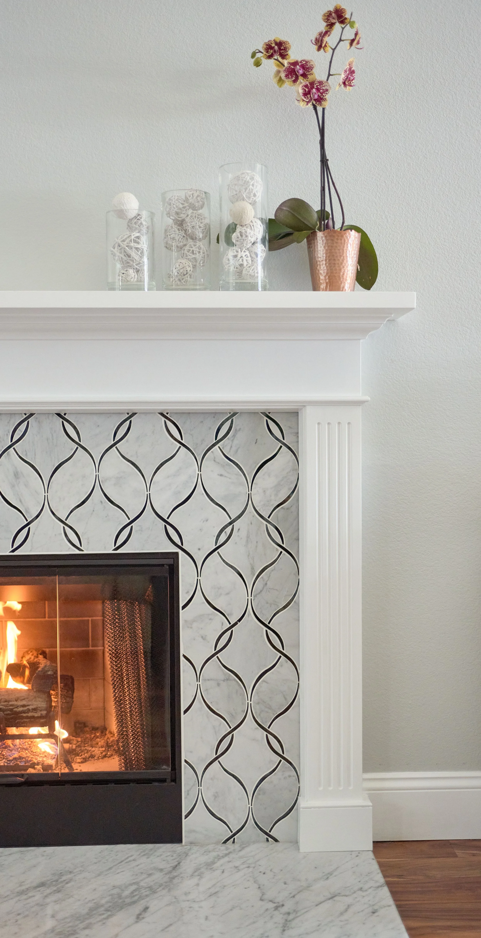
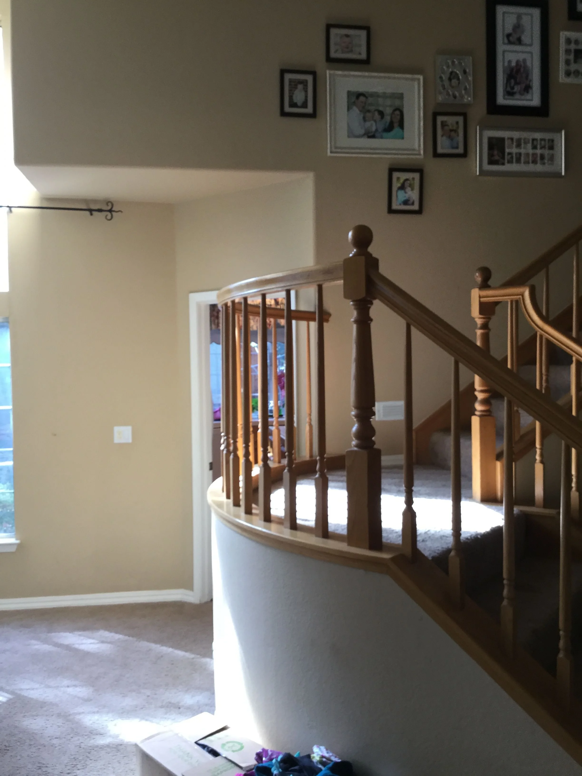
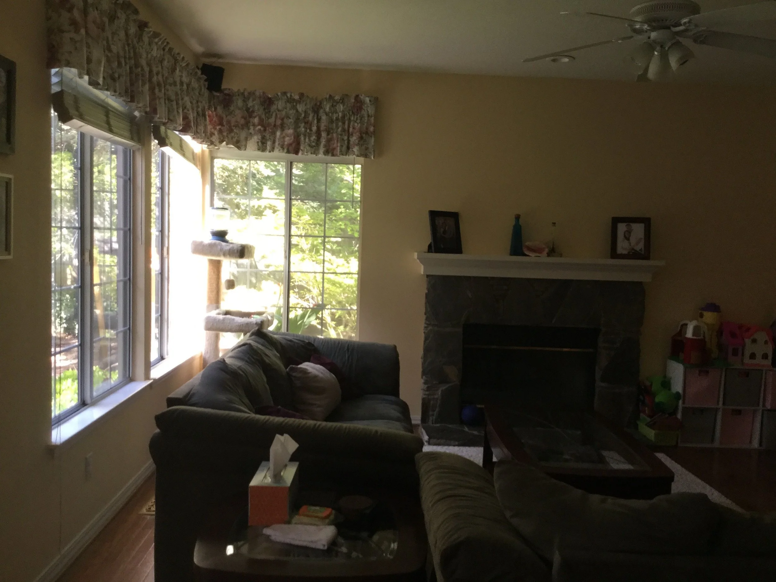
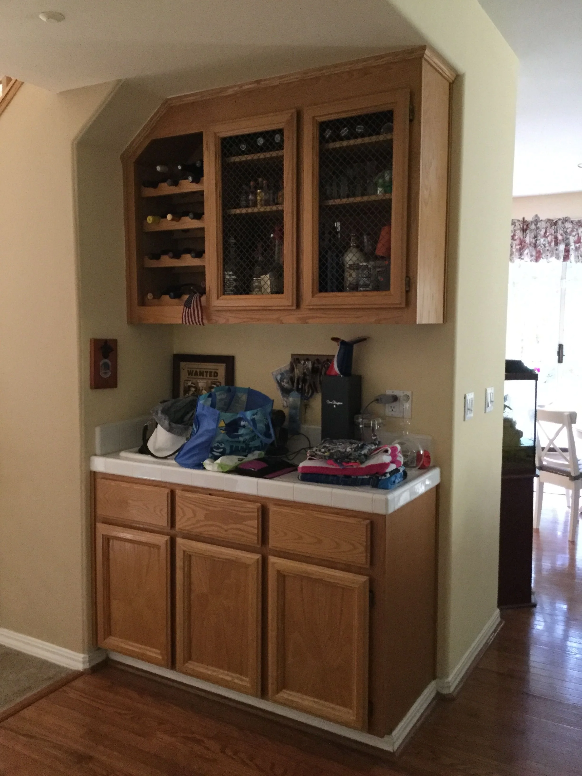
What started as a kitchen remodel grew into a complete transformation. New flooring throughout. A fresh color palette across every room. The fireplaces in both the living and family room were reimagined — arabesque tile surrounds, clean white mantles, and custom built-ins that gave each room a sense of permanence and polish. The staircase was redesigned. The wet bar was rebuilt from the ground up with new cabinetry, an ice maker, and a wine cooler — every functional element a busy family needs, executed with the same intention as every other detail in the home.
Room by room, the house became a reflection of who they are. Considered. Livable. Entirely theirs.
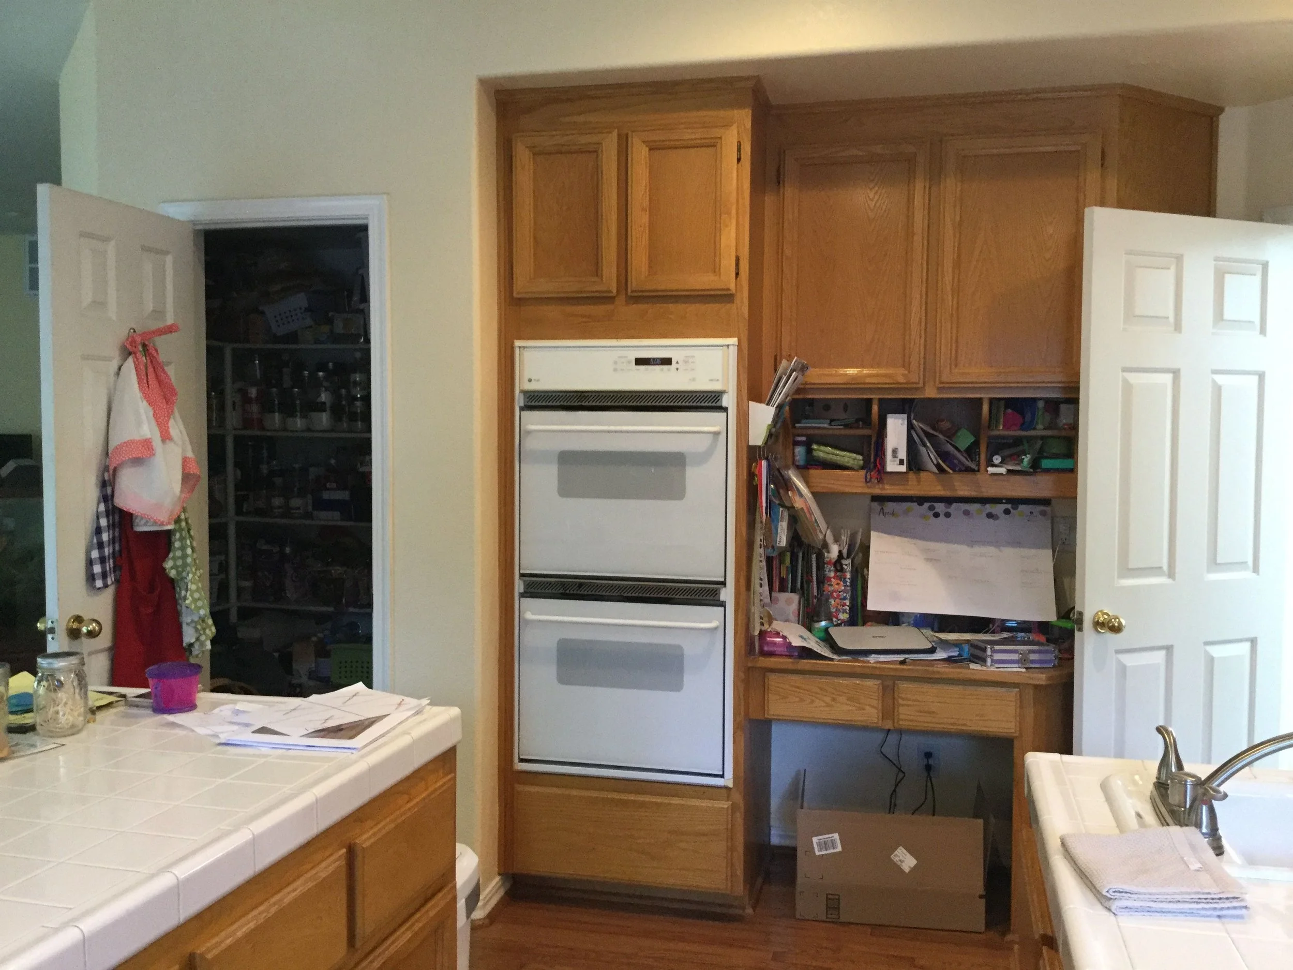
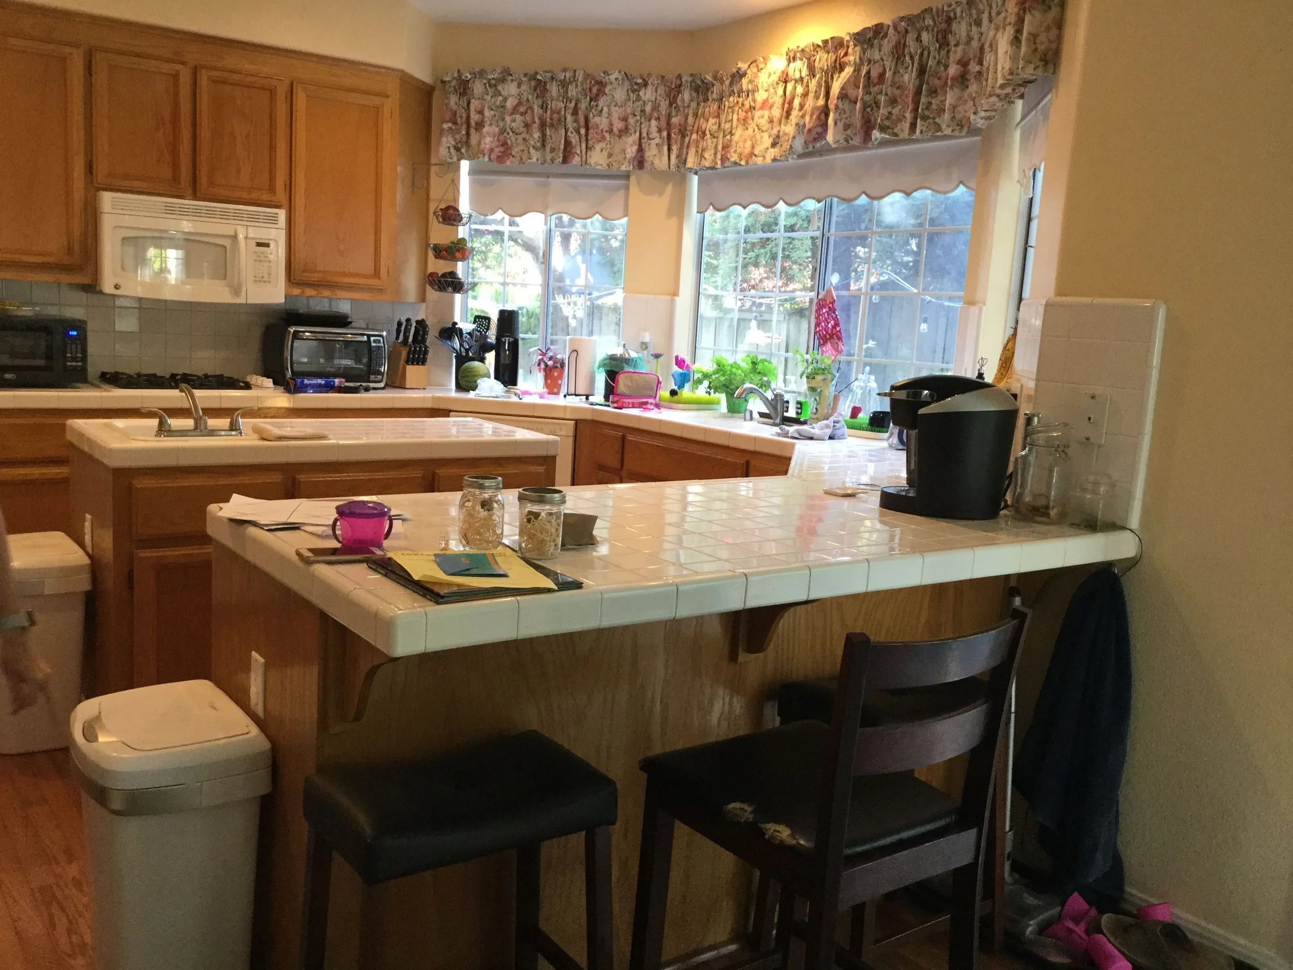
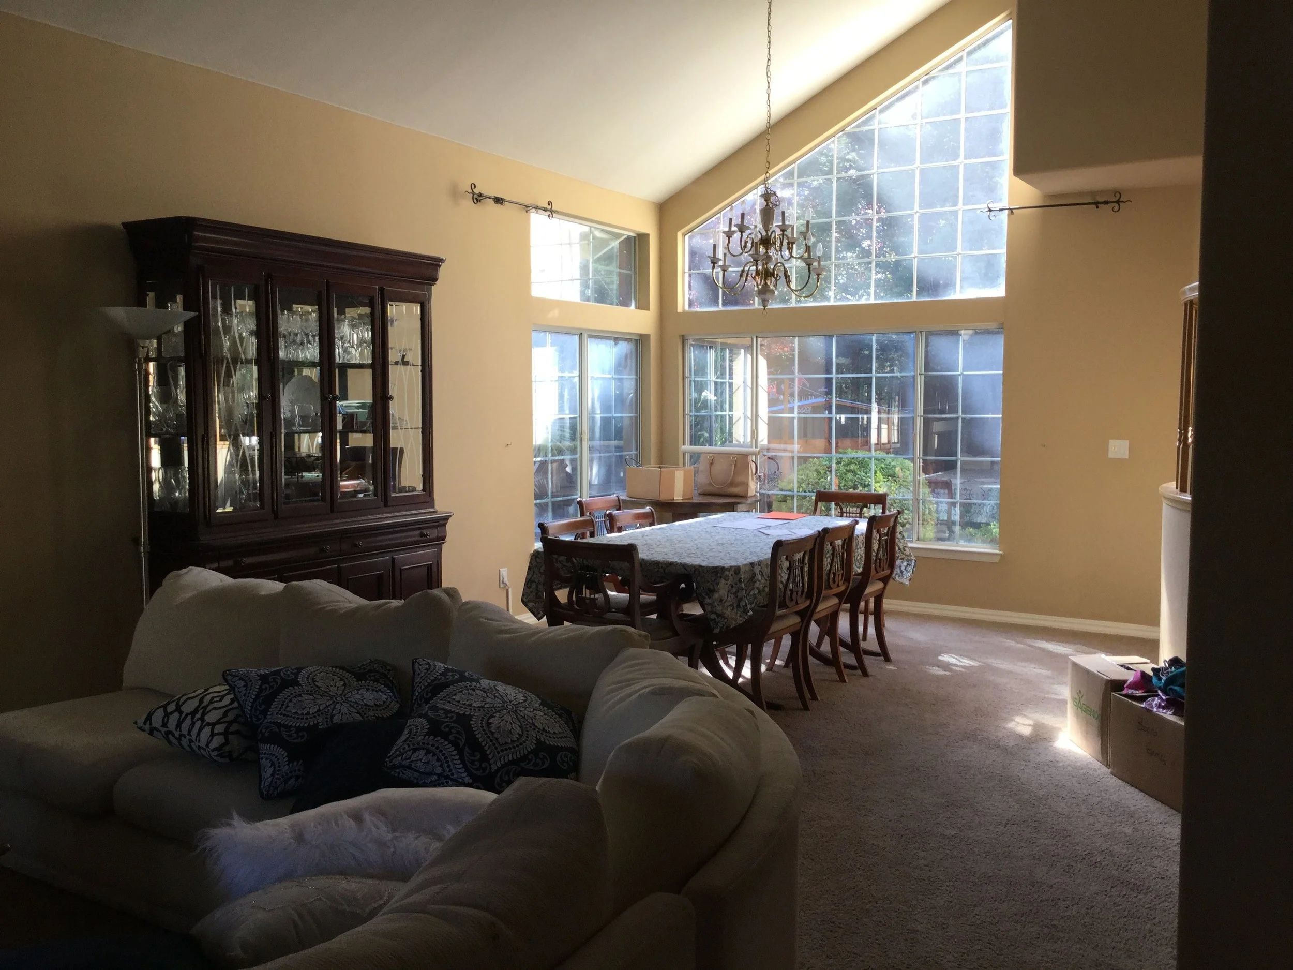
Before Images
It’s so fun to go back and see what a space looked like before work had begun. The changes can be so dramatic, sometimes it doesn’t even seem like it is the same room!
"Sheeja has a wonderful eye and design sense. Being able to have 3D designs done for us to see, as well as having materials brought to the house to review, made a huge difference in our ability to decide with confidence. The house feels like a new place, and we feel fortunate to have had Raashi Design in our corner to tackle these big projects."
Source: Houzz