















A Danville Hilltop Home
Where the View Sets the Tone
Danville, CA
The house sits nestled in the hills above Danville, with sweeping views of the surrounding greenery that stop you the moment you walk in. When the clients bought it, they knew what they had. They just needed it to feel like theirs.
Raashi Design was brought in to design the interiors from the ground up — a complete transformation of a newly purchased home into something that matched both the setting and the people living in it. Aesthetics were a priority from the start. So was function. And above all, the design needed to feel personal.
The clients describe themselves as creatively challenged — not sure exactly what they wanted, but clear that they wanted it to be right. Sheeja listened carefully and built the design vision around them. A team of trusted partners — painters, paneling specialists, cabinetry craftspeople, electricians — was brought in to execute each layer with precision.
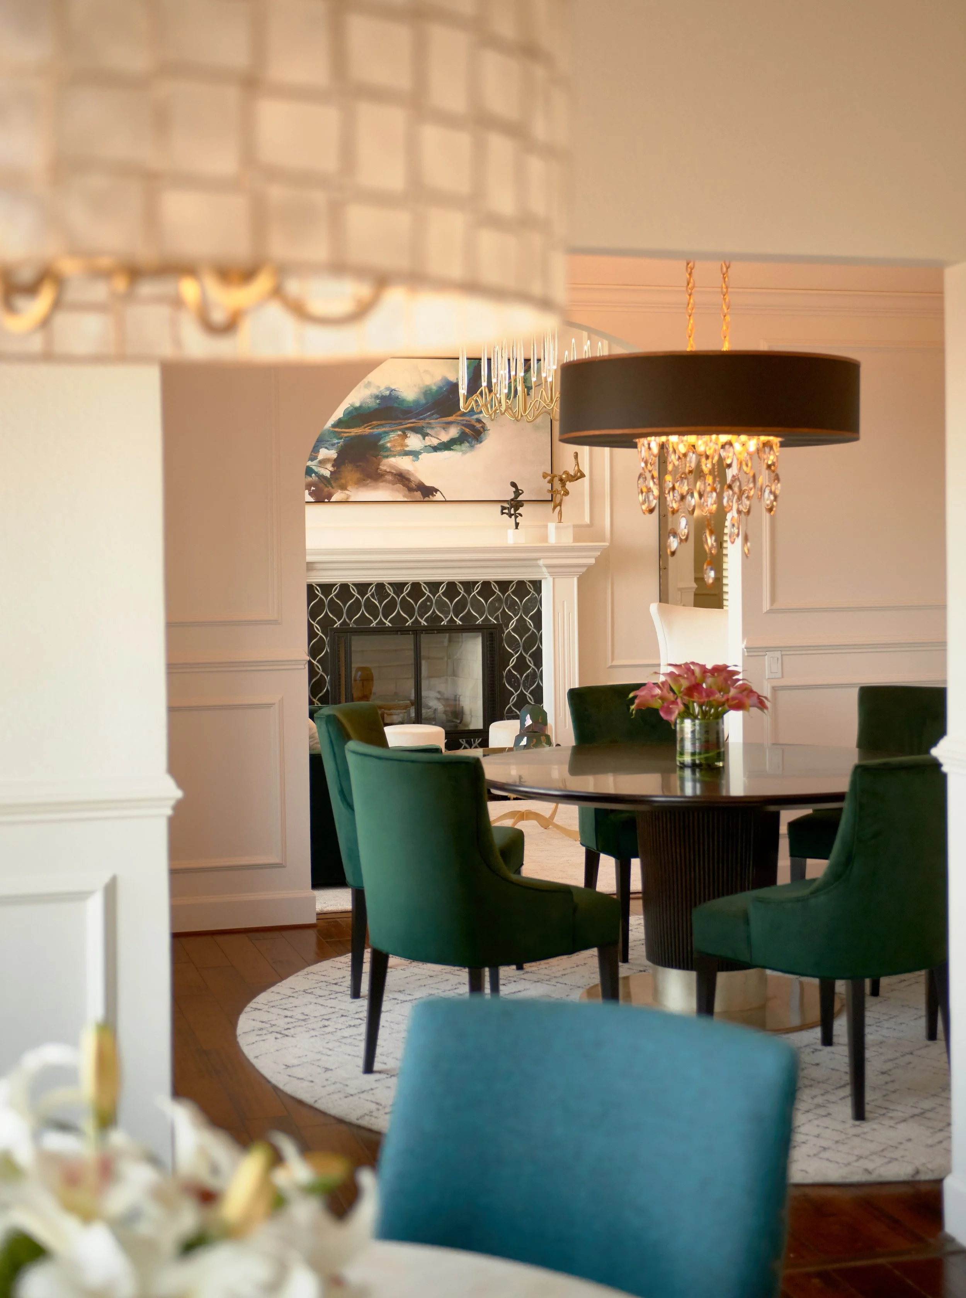
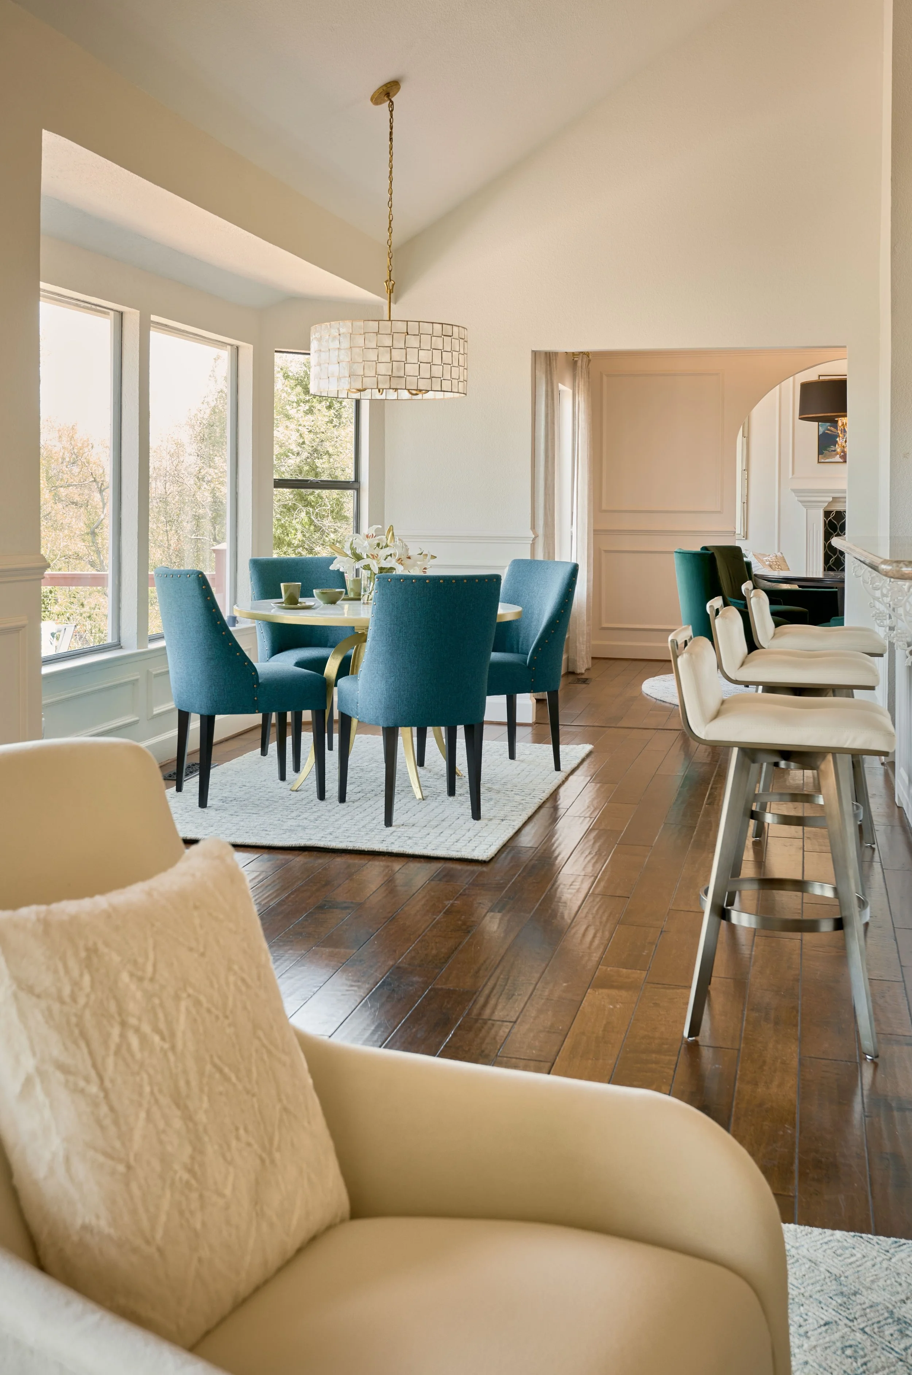
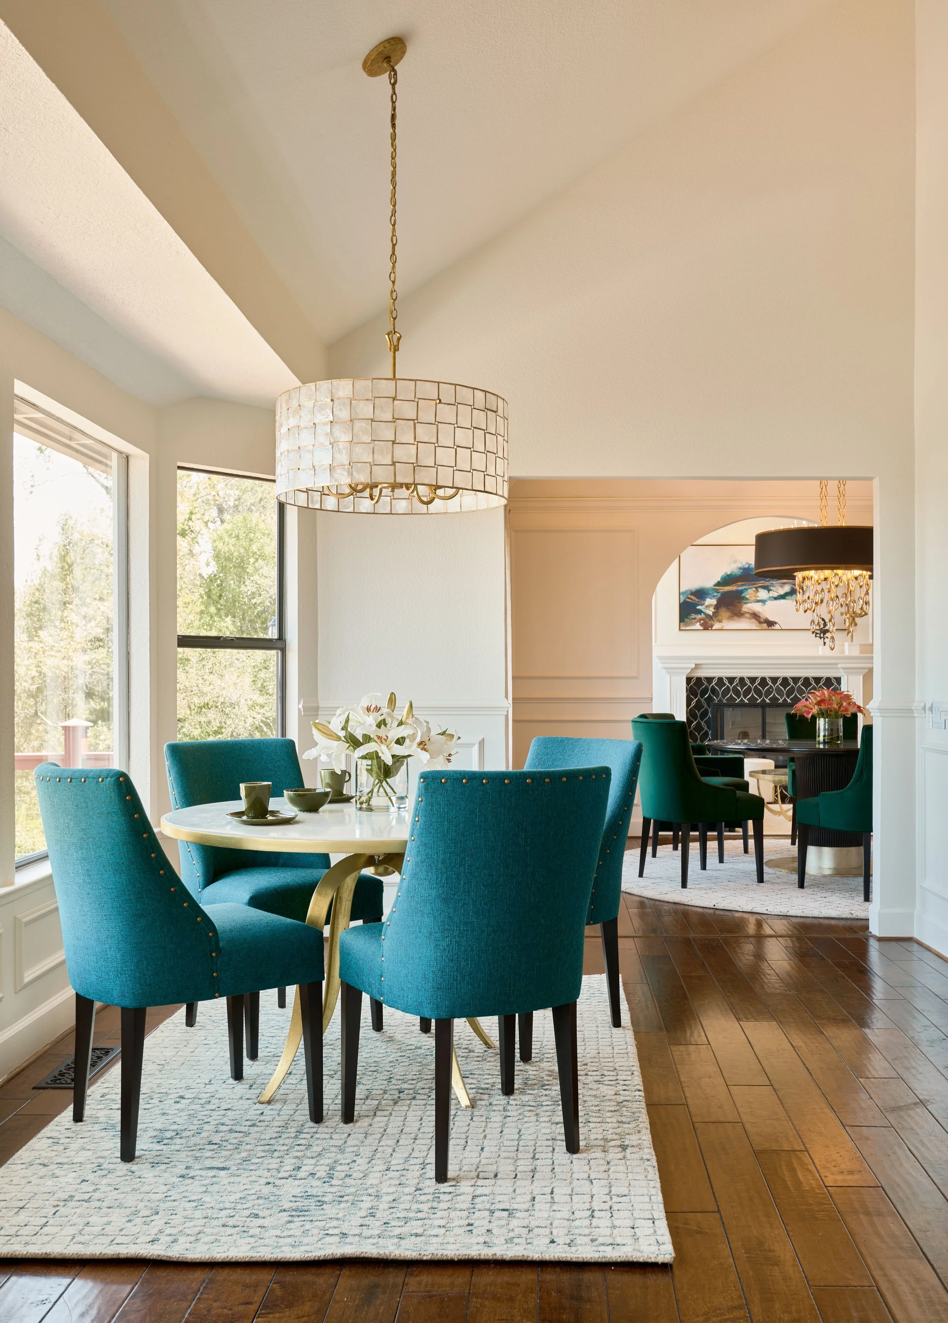
The view became the organizing principle. The formal dining room, living room, kitchen, and family room were all designed around it — the landscape always present, always part of the room. For the deck, pool, and cabana areas, a furniture layout was designed to support the way the clients like to entertain and spend time outdoors.
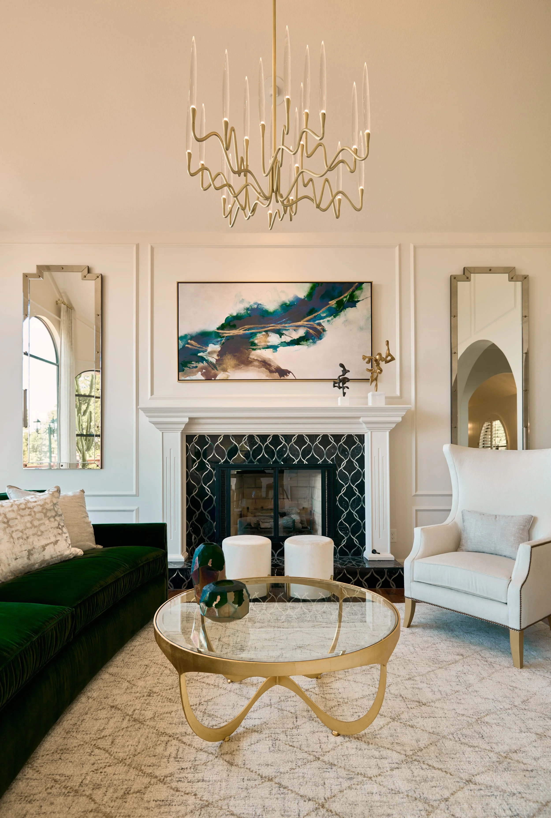
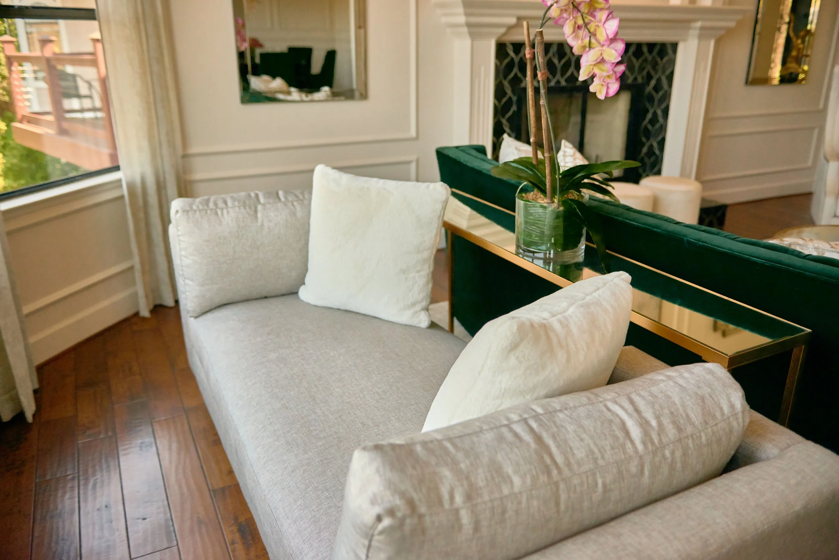
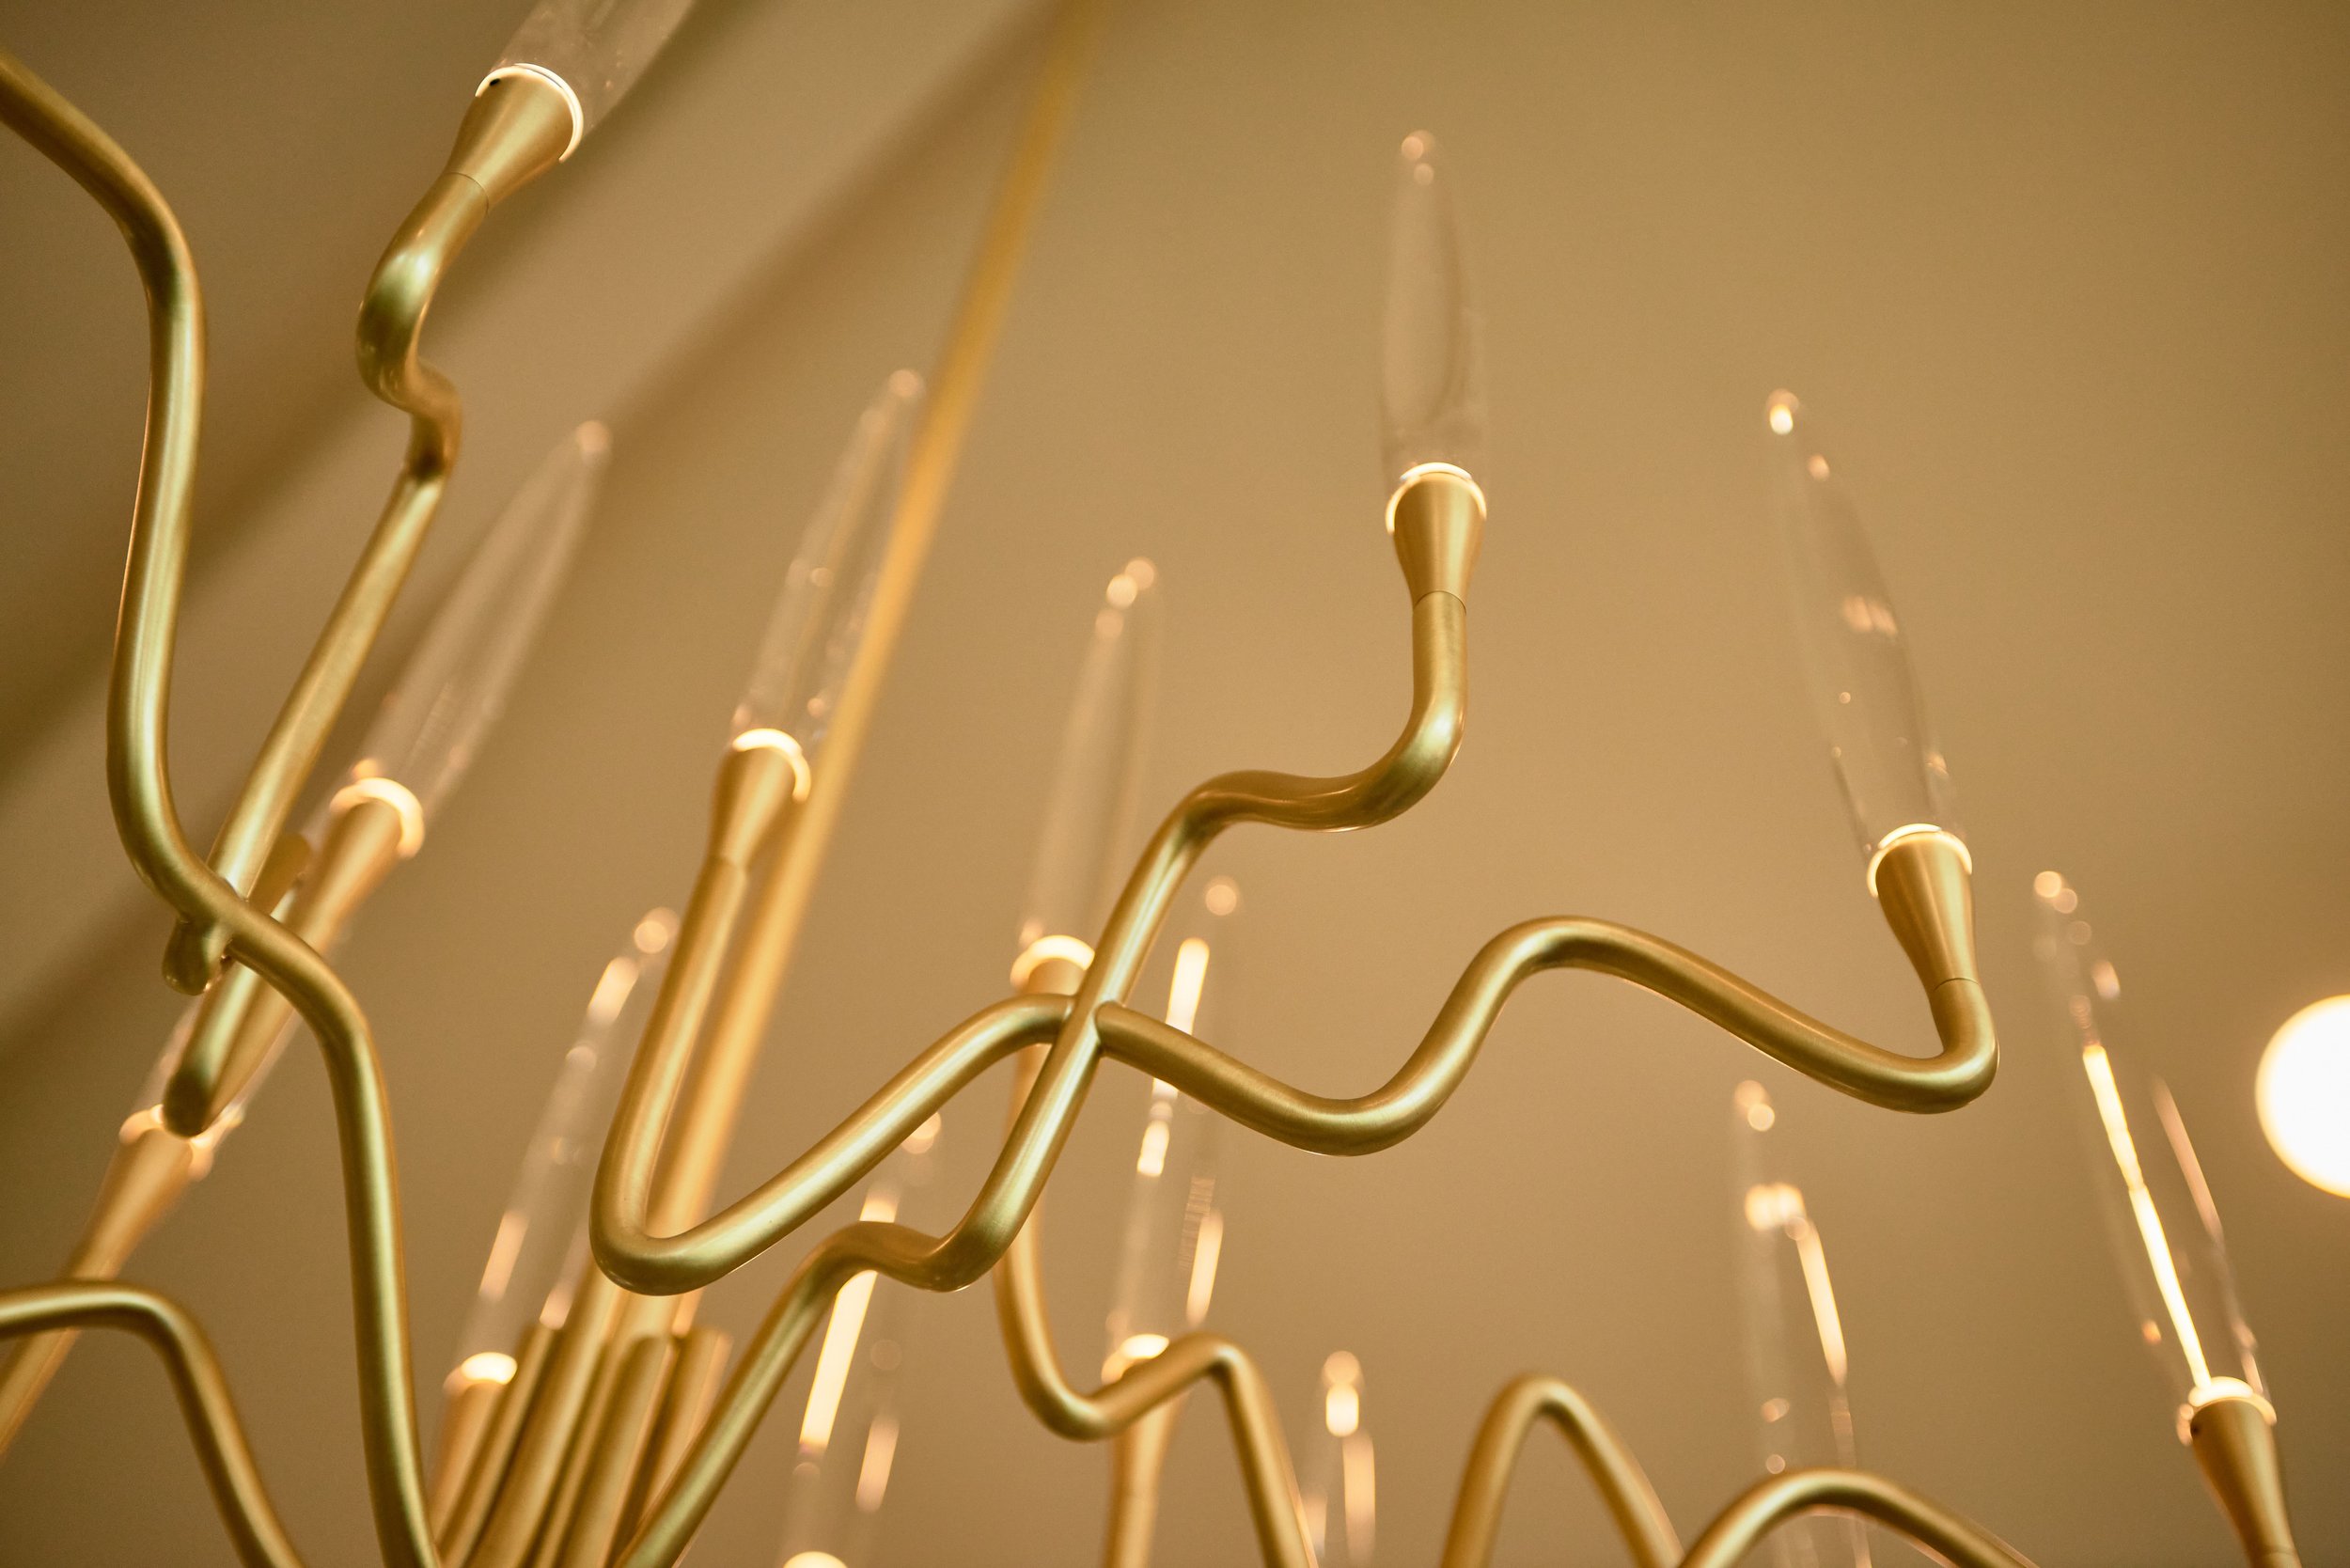
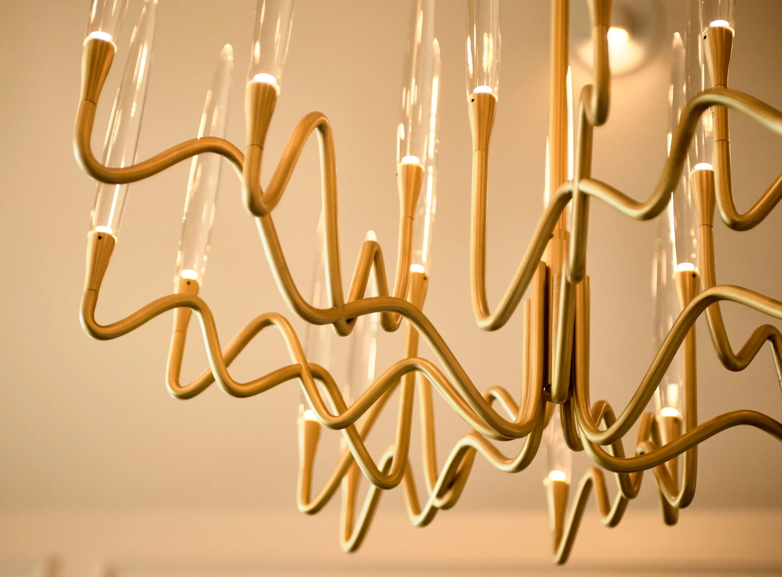
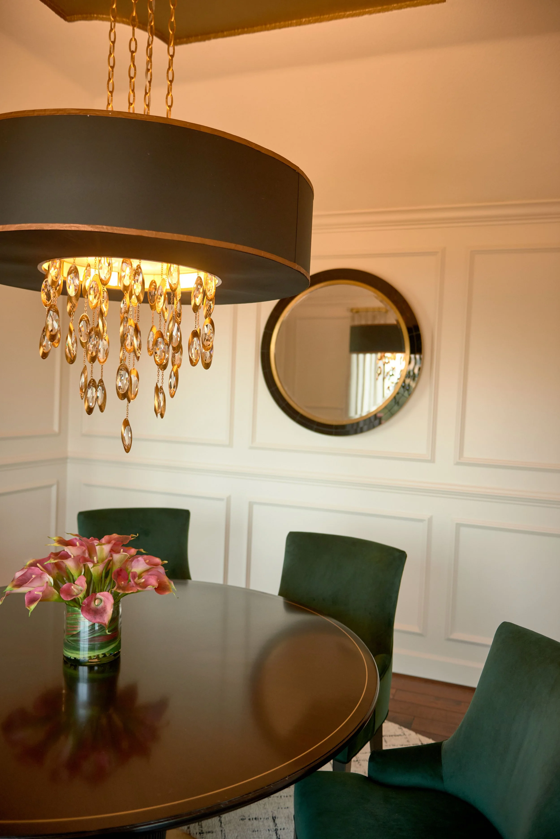
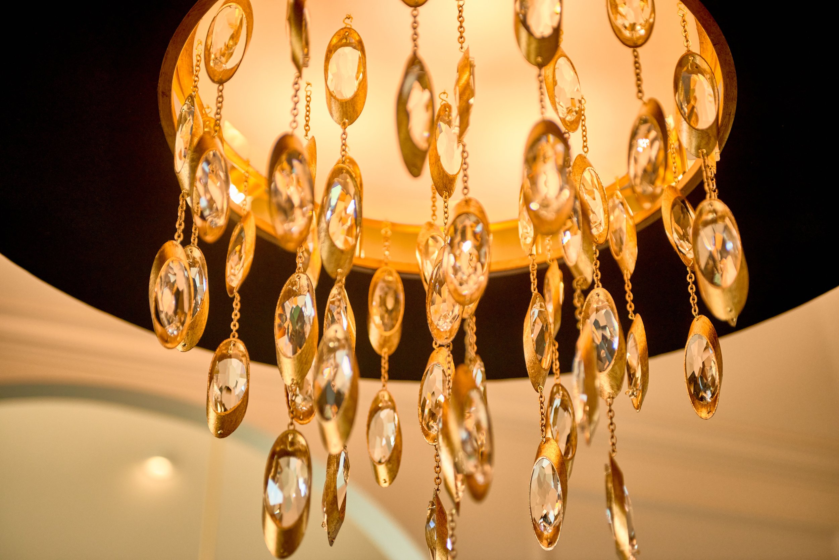
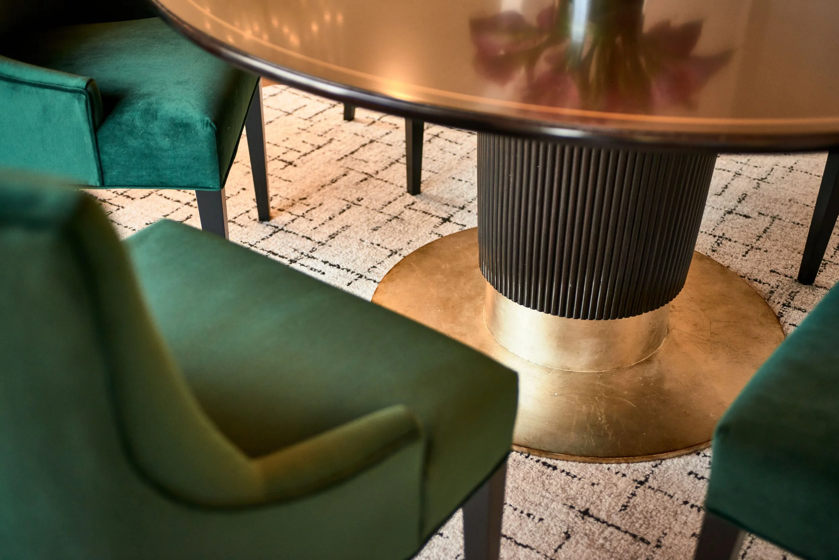
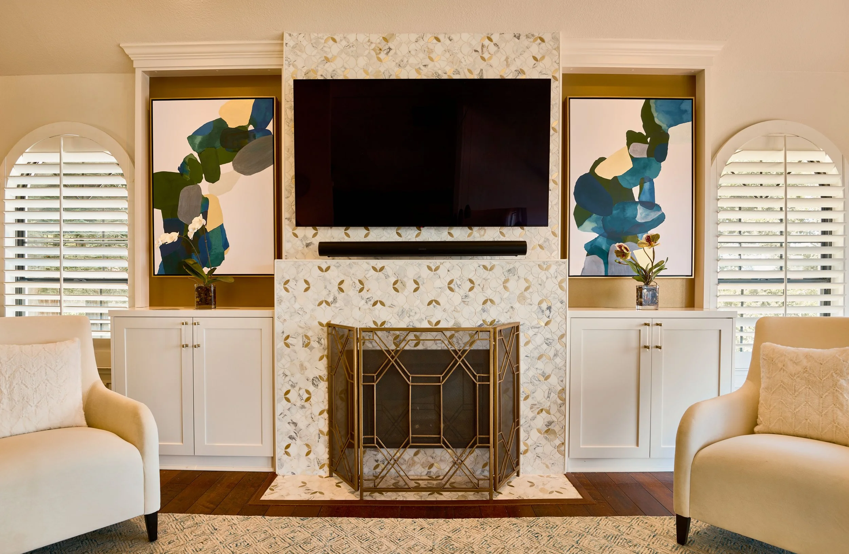
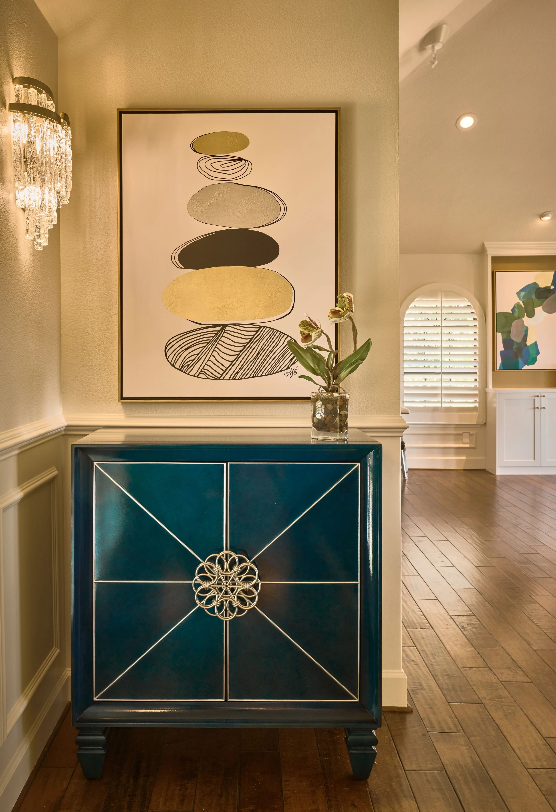
Inside, the design is Hollywood Regency with a nature-inspired soul. A soft, neutral backdrop of architectural molding and wall paneling grounds the spaces with warmth and quiet structure. Against that canvas, jewel-toned accents — emerald, sapphire, teal — bring the richness of the hillside indoors. Crystal light fixtures catch the light with understated drama. Marble surfaces, gold inlay, and metallic accents run through the rooms as a warm, unifying thread. Decorative paint details and carefully considered lighting add layers that reveal themselves gradually — details you notice over time rather than all at once.
Color does the cultural work here, subtly and naturally. The palette takes its lead from the view — the warm, layered tones of the hillside you see the moment you walk in, bringing the outside in. The clients' own background deepens it further, giving the design a warmth and specificity that makes it feel unmistakably theirs.
Custom furniture pieces and cabinetry were designed as part of the whole — not room by room, but as a single cohesive vision. The upholstery, the lighting, the art — all conceived together and presented as one complete design. That integration is what gives the home its feeling of calm intention rather than careful curation.
That is a home doing exactly what it should.
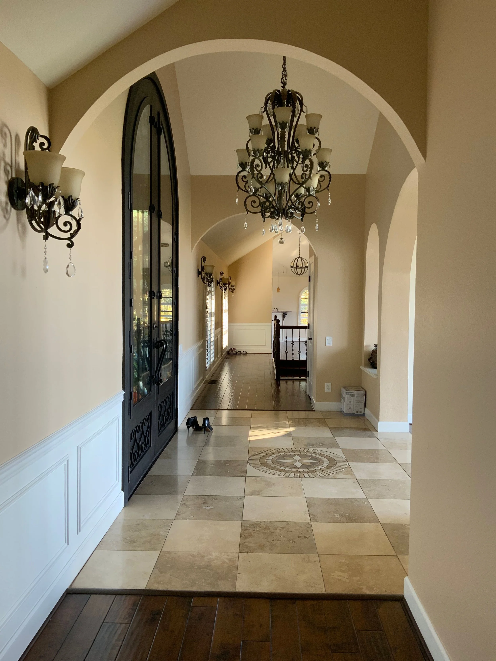
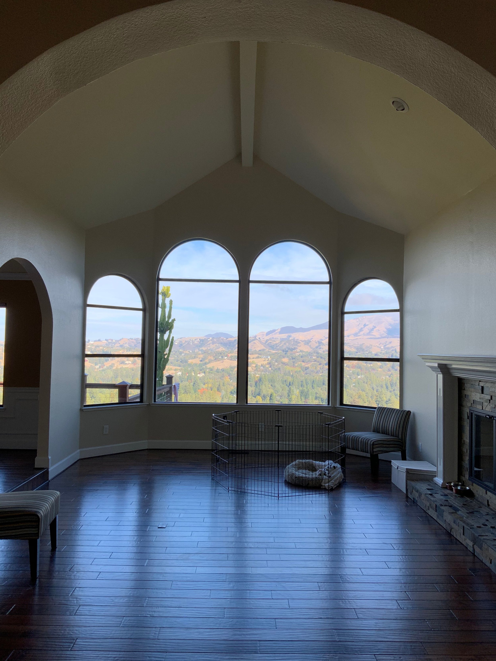
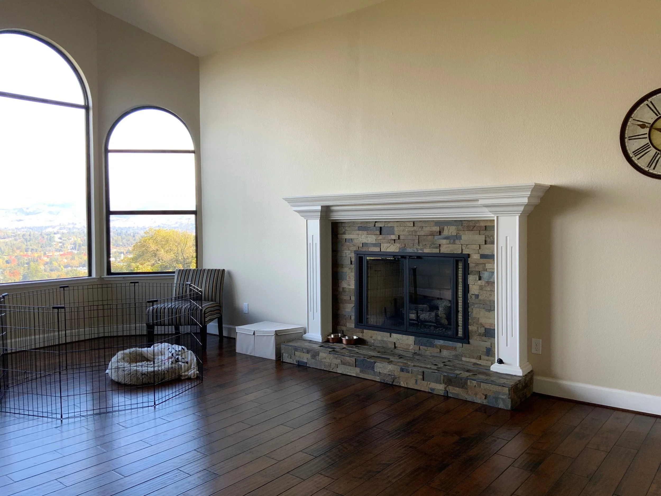
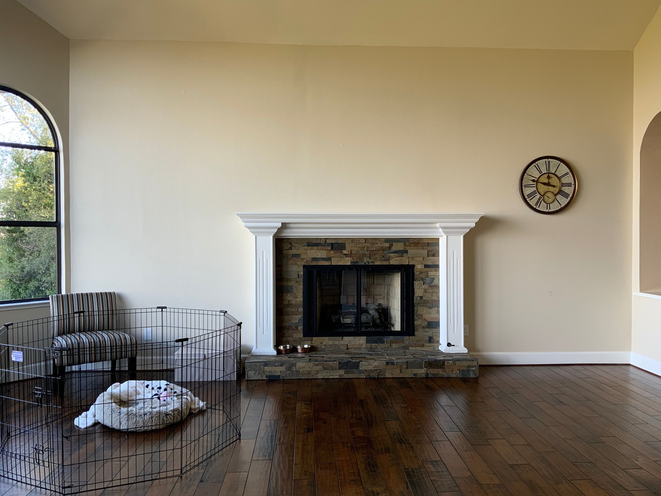
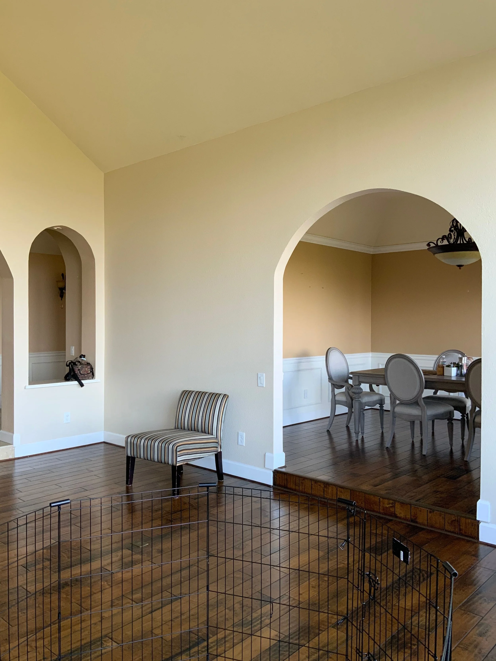
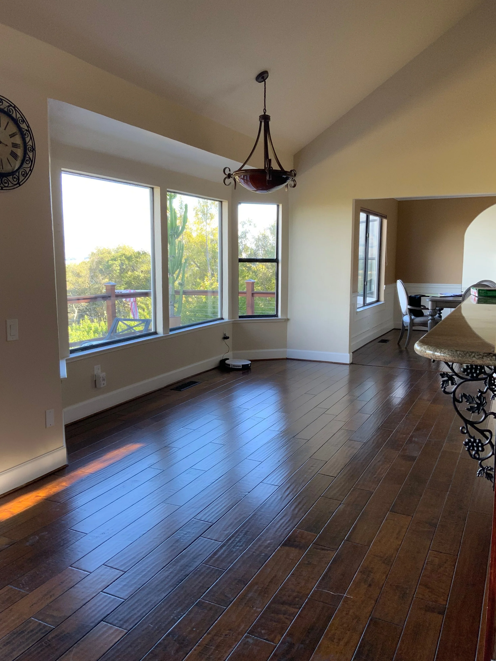
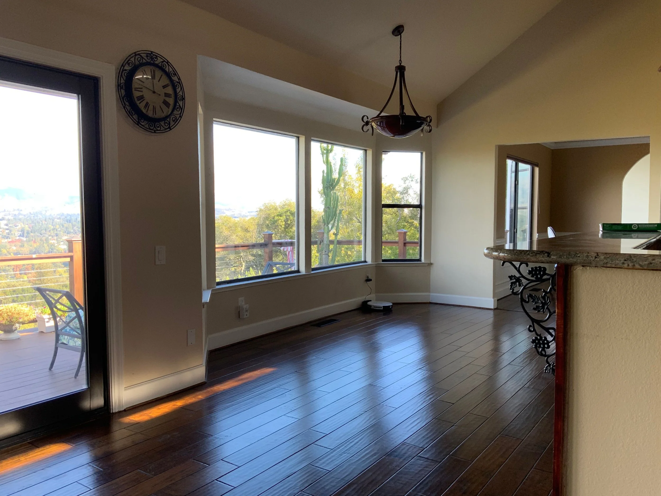
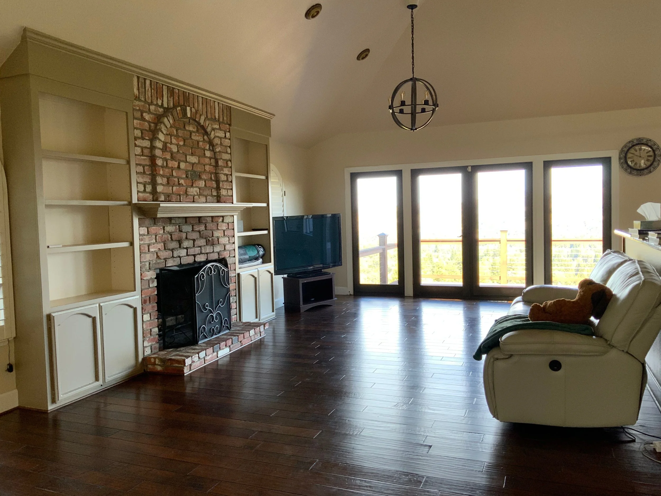
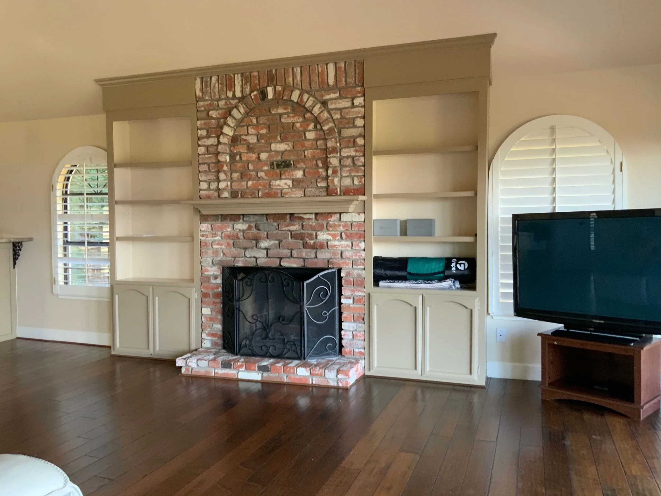
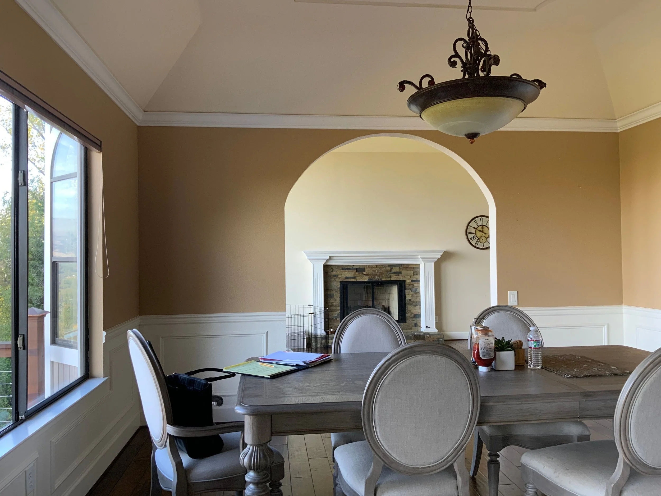
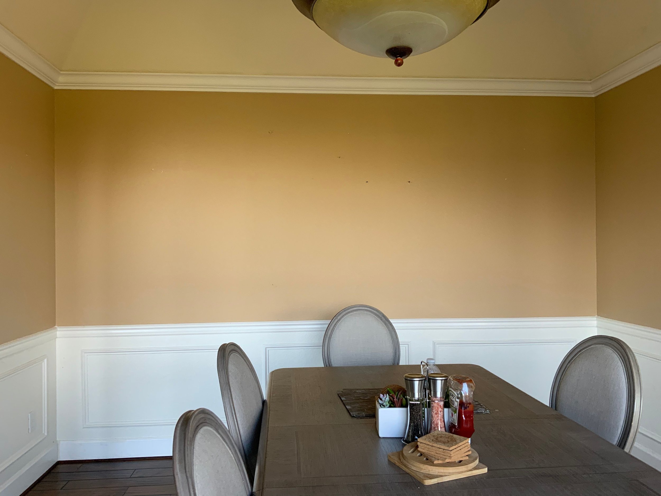
Before Images
It’s so fun to go back and see what a space looked like before work had begun. The changes can be so dramatic, sometimes it doesn’t even seem like it is the same room!
"Our family is super happy about how everything turned out — something that we could have never imagined doing it all by ourselves. We are looking forward to inviting friends and family to our place to show off and entertain."
Source: Houzz